

Just Listed
Address
2737 Alabama Street, Lawrence, KS
Price
$ 450,000
Property Attributes
- MLS#2641882
- TypeSingle Family
- Listing Status Active
- CountyDOUGLAS - KS
- CityLawrence
- Area450 - Douglas County - KS
- NeighborhoodIndian Hills
- Zip66046
- Style
- Year Built1967
- Taxes$ 4324
- Price$ 450,000
- Bedrooms4
- Full Bathrooms2
- Half Bathrooms1
- Sqr Footage1920
- Lot Size0.229982 Acres
Data Source:
Heartland MLS (HMLS)
Property Description
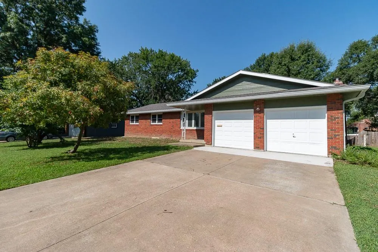
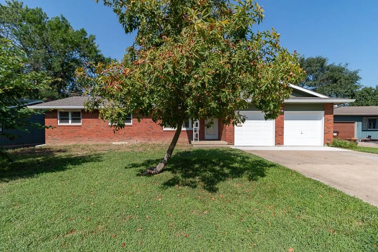
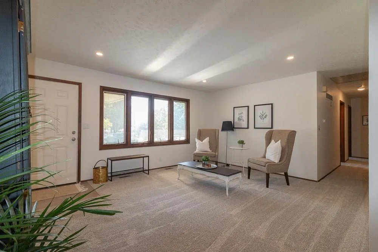
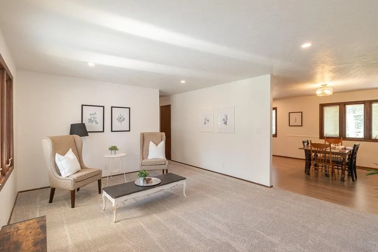
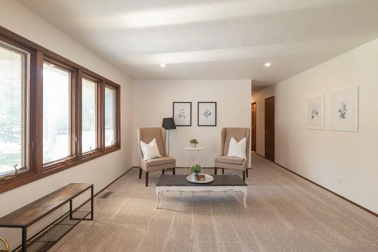
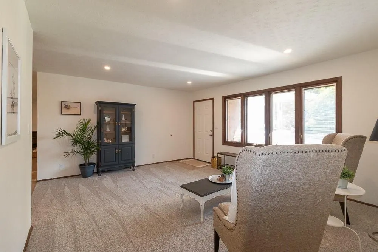
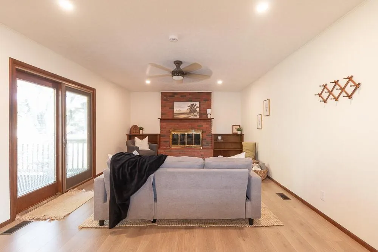
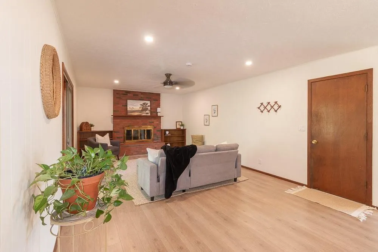
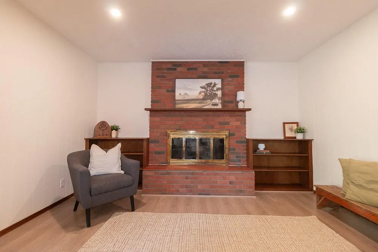
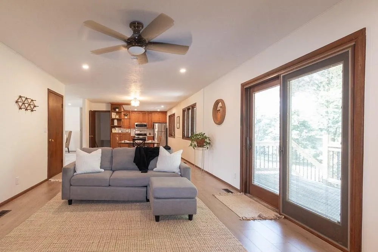
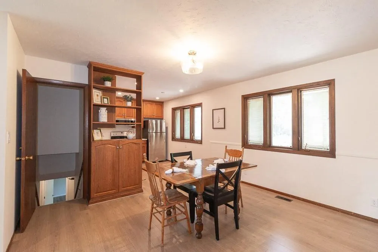
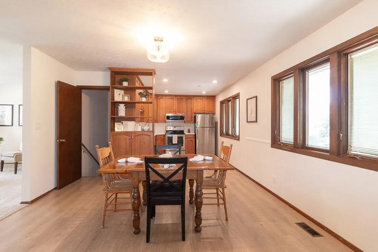
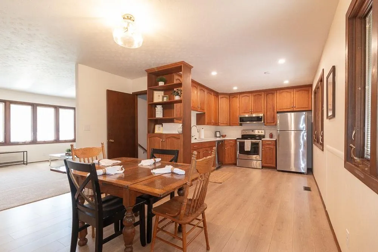
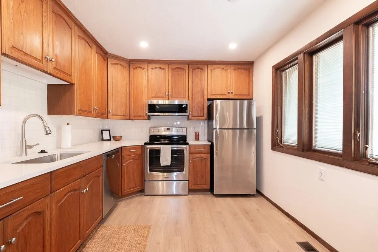
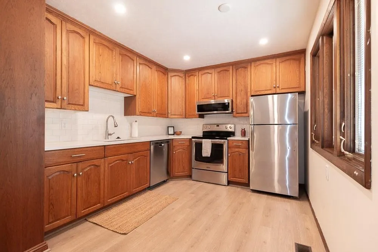
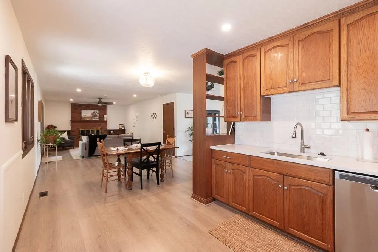
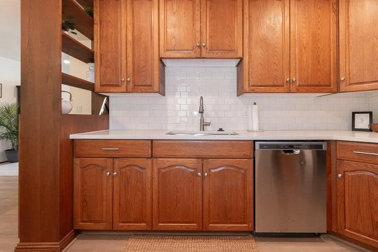
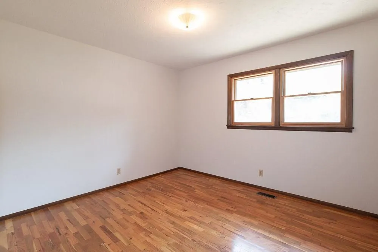
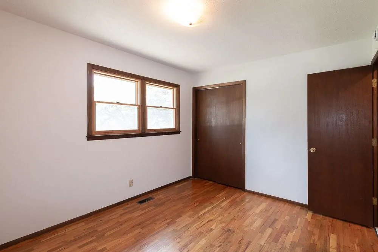
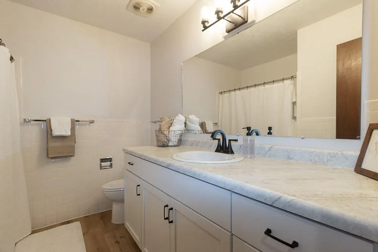
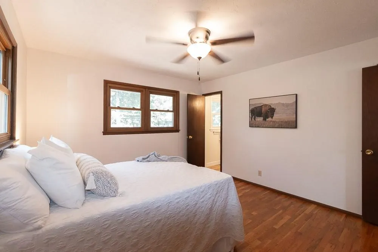
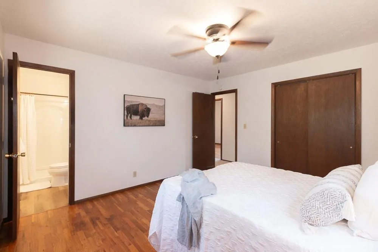
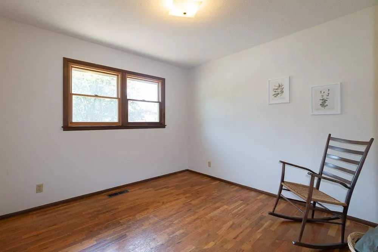
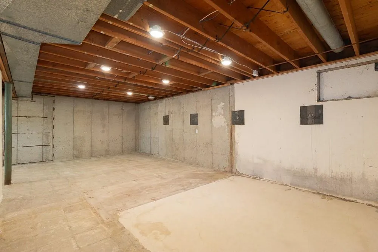
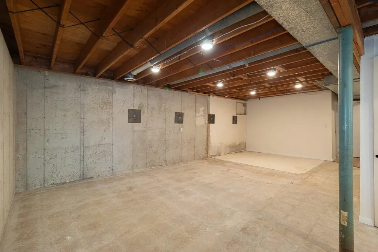
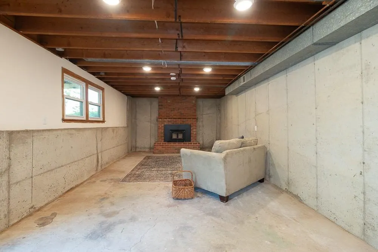
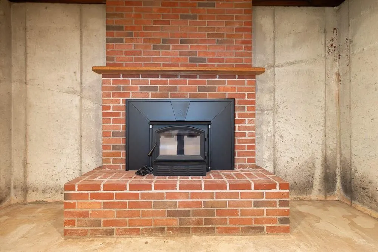
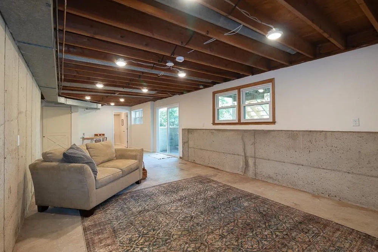
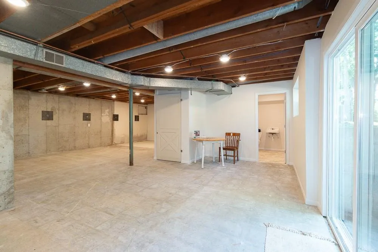
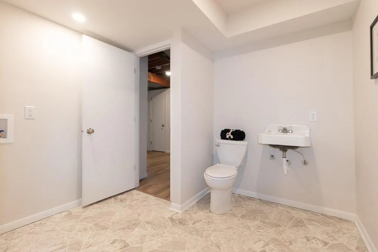
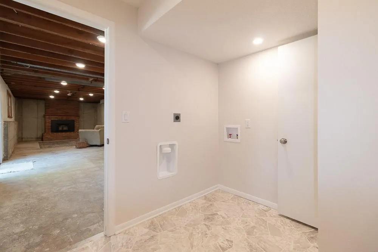
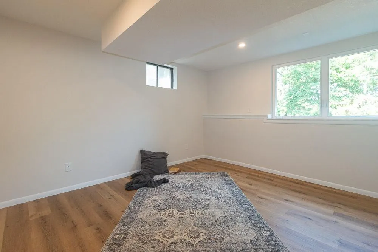
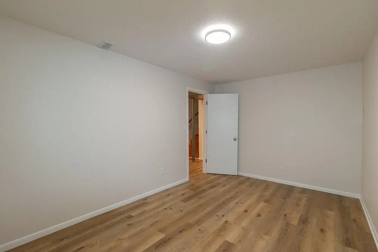
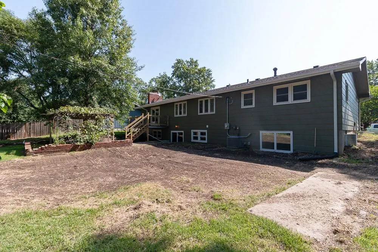
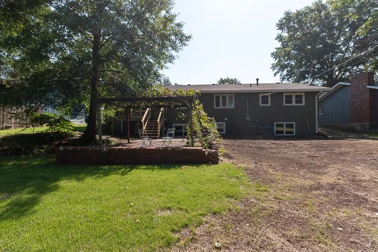
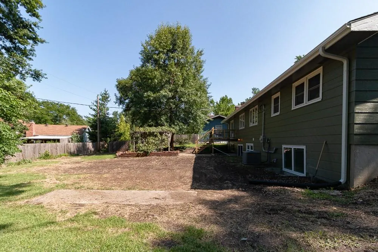
Charming and thoughtfully updated home in a quiet, desirable neighborhood! A newly opened floor plan creates a spacious living area with a welcoming fireplace, and three of four bedrooms with hardwood floors are located on the main level. The partially finished lower level offers a bedroom, non-conforming bedroom/office, and convenient half bath/laundry. The expansive unfinished basement and second fireplace area provide excellent potential for future living or recreation space. Major improvements include a new Class 4 impact-resistant roof, professional foundation stabilization, drainage and exterior improvements, refreshed kitchen, upgraded lighting, new flooring, fresh interior/exterior paint, and professionally restored fireplaces. With the major work already completed, this move-in-ready home offers the perfect blend of comfort, character, and opportunity to make it your own.
| Elementary School | Middle School | High School |
|---|---|---|
| Prairie Park Elementary School | Billy Mills Middle School | Lawrence High School |
| Price History | |
|---|---|
| 9/12/2026 | Listed $450,000 |
General Features
| Living Area | 1920 |
|---|---|
| Sewer | Public Sewer |
| Heating | Forced Air |
| Cooling | Attic Fan,Electric |
| Possession | Funding |
| Roof | Composition |
| Appliances | Dishwasher,Microwave,Refrigerator,Electric Range |
| Garage Spaces | 2 |
| Patio/Porch Features | Deck |
| Security Features | Smoke Detector(s) |
| Construction Materials | Brick/Mortar |
| Exclusions | Pergola |
| Year Built | 1967 |
| Property Subtype | Single Family Residence |
| Ownership | Investor |
| Assoc Fee Paid Per | None |
| County | Douglas,KS |
| Property Type | Residential |
| HOA | No |
| Subdivision Name | Indian Hills |
| Garage Y/N | Yes |
| Full Baths | 2 |
| Status | Active |
| Directions | From 27th St and Iowa St,head east on 27th St to Alabama St,turn south/right. Turn right/west at W 27th Terrace and left/south on Alabama St. Second house on the right. |
| High School | Lawrence |
| City | Lawrence |
| High School District | Lawrence |
| MLS Area | 450 - Douglas County,KS |
| Lot Size Units | Square Feet |
| Lot Size Square Feet | 10018 |
| Listing Terms | Cash,Conventional |
| Elementary School | Prairie Park |
| Middle/Junior High School | Billy Mills |
| Public Remarks | Charming and thoughtfully updated home in a quiet,desirable neighborhood! A newly opened floor plan creates a spacious living area with a welcoming fireplace,and three of four bedrooms with hardwood |
| Standard Status | Active |
| In Flood Plain | Unknown |
| HMS_MaintenanceProvidedYN | No |
Interior Features
| Interior Amenities | Ceiling Fan(s) |
|---|---|
| Basement | Full,Walk-Up Access |
| Flooring | Carpet,Luxury Vinyl,Wood |
| Total Fireplaces | 2 |
| Fireplace Features | Basement,Insert,Living Room,Wood Burning |
| Basement (Y/N) | Yes |
| Air Conditioning Y/N | Yes |
| Fireplace Y/N | Yes |
| Above Grade Finished Area | 1470 |
| Half Baths | 1 |
| Laundry Features | Lower Level |
| Total Bedrooms | 4 |
| Below Grade Finished Area | 450 |
| Floor Plan Features | Ranch |
Exterior Features
| Fencing | Partial |
|---|---|
| Parking Features | Attached |
| Water Source | Public |
| Lot Size Area | 10018 |
| Road Surface Type | Paved |
| Other Room Features | Family Room,Recreation Room |
Amenities
- Foreclosure
- Views
- Short Sale
- New Construction
- Adult 55+
- Lease To Own
- No HOA Fees
- Furnished
- Primary On Main
- Air Conditioning
- Seller Finance
- Green
- Fixer Upper
- Horse
- Golf
- Fireplace
- Deck
- Garage
- Basement
- Pool
Property vs Single Family Average in 66046
Price
Taxes
Year Built
 The information displayed on this page is confidential, proprietary, and copyrighted information of Heartland Multiple Listing Service, Inc. (