

Address
1601 Nw Arrowhead Trail, Blue Springs, MO
Price
$ 1,175,000
Property Attributes
- MLS#2619744
- TypeSingle Family
- Listing Status Active
- CountyJACKSON
- CityBlue Springs
- Area207 - Blue Springs - Buckner - Oak Grove - Grain V
- NeighborhoodIndian Hills
- Zip64015
- StyleTraditional
- Year Built1994
- Taxes$ 19880
- Price$ 1,175,000
- Bedrooms6
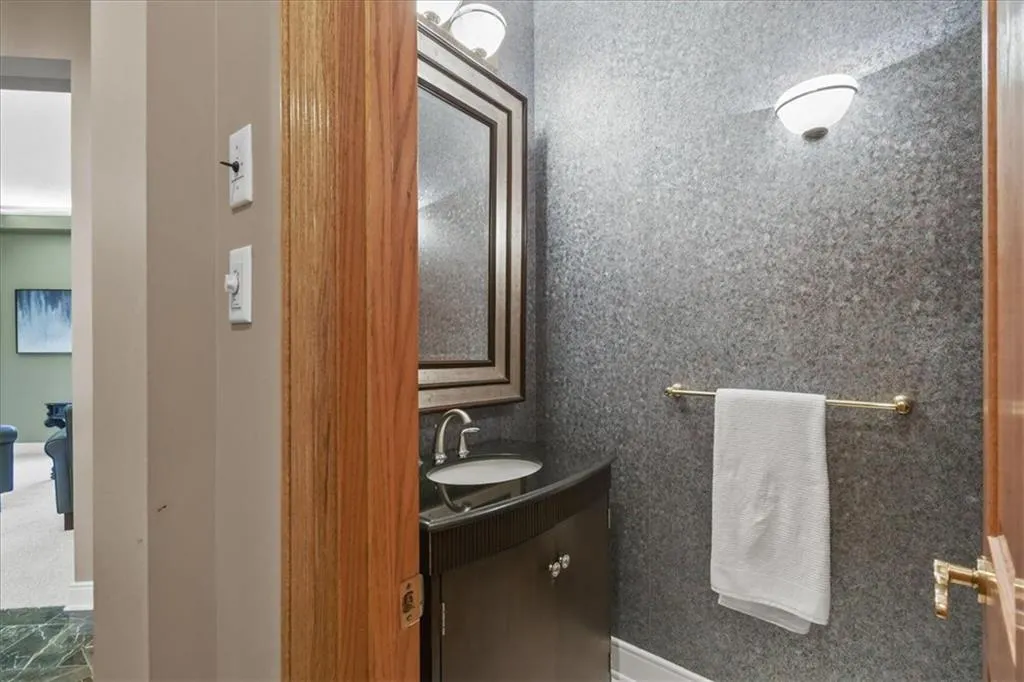
- Full Bathrooms8
- Half Bathrooms2
- Sqr Footage10210
- Lot Size3.3 Acres
Data Source:
Heartland MLS (HMLS)
Property Description
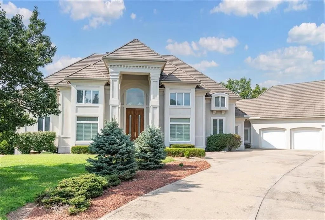
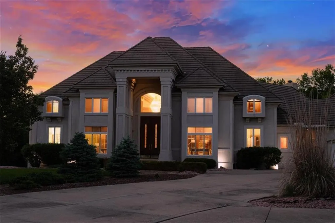
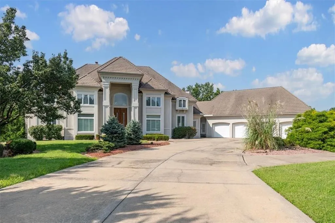
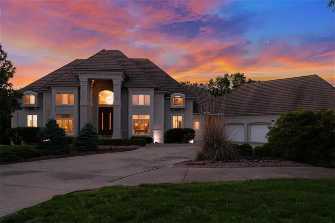
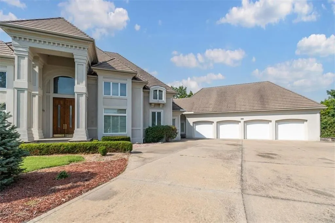
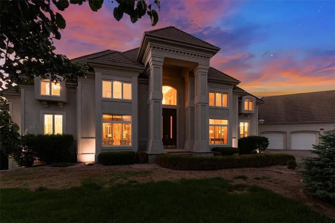
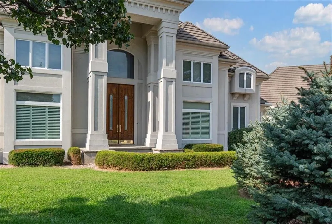
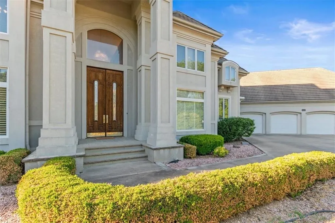
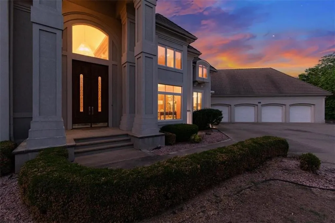
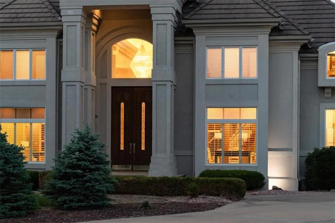
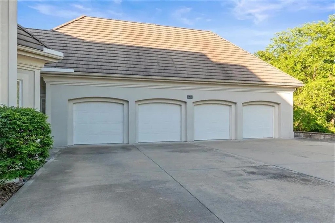
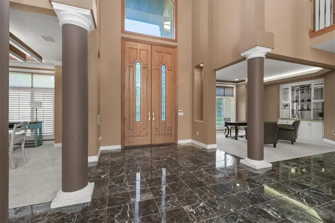
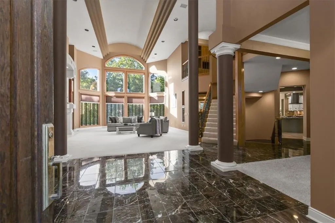
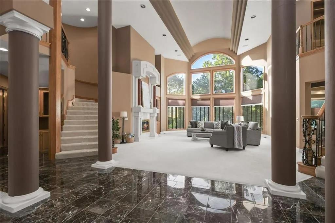
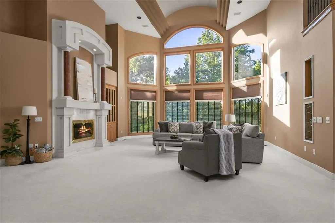
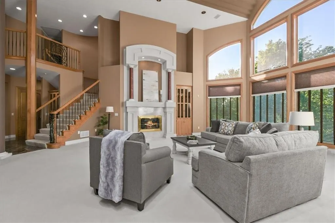
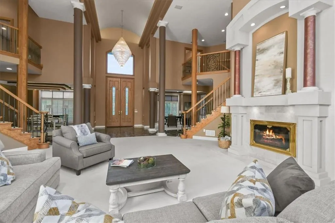
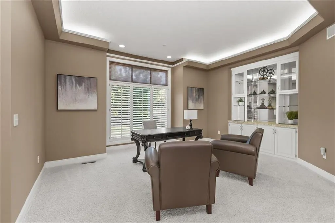
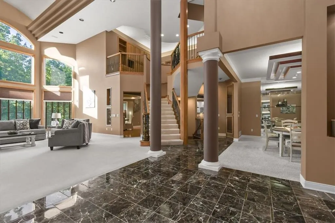
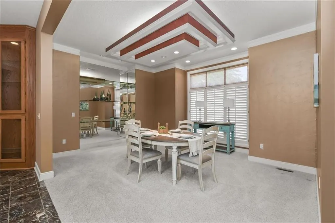
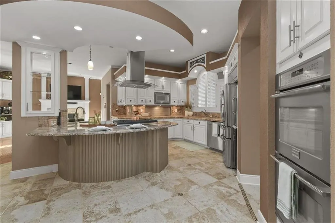
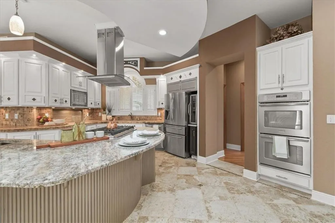
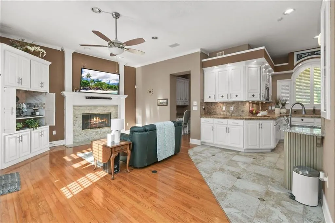
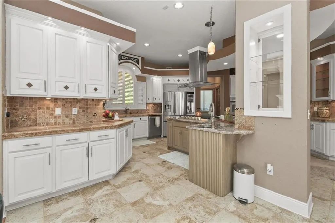
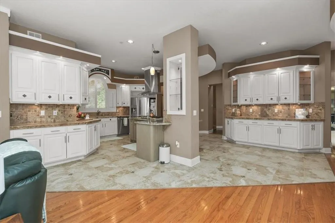
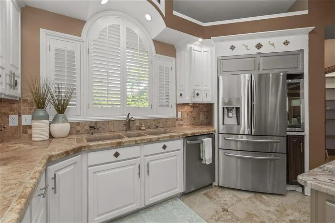
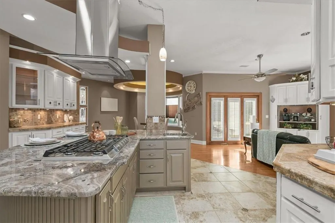
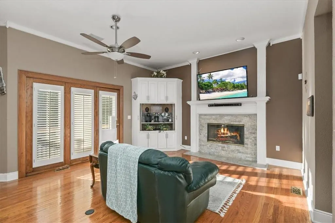
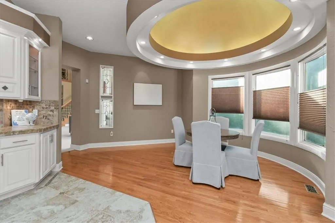
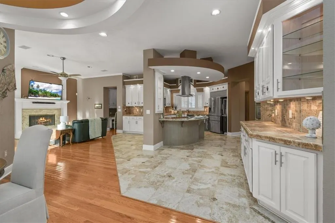
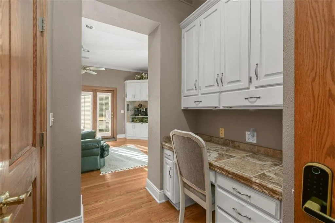
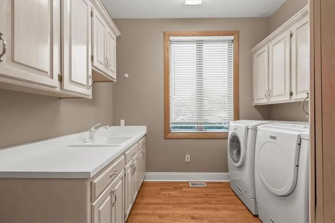
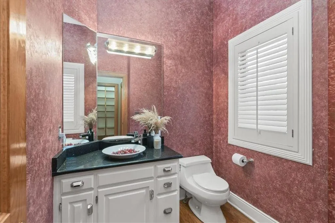
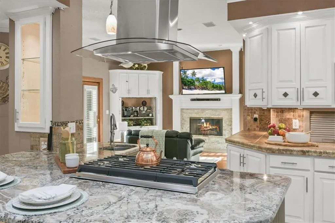
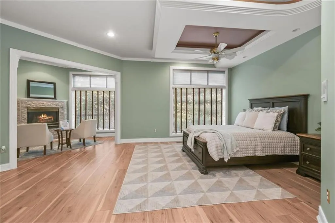
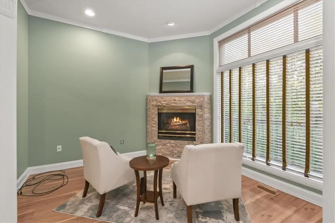
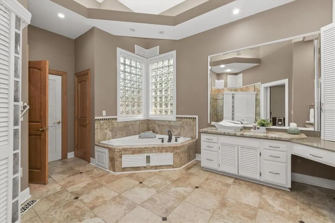
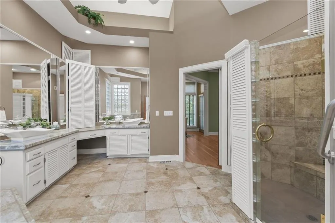
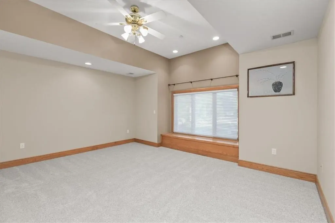
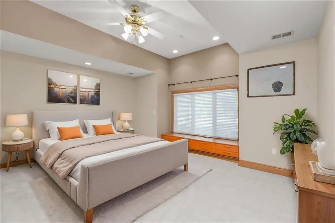
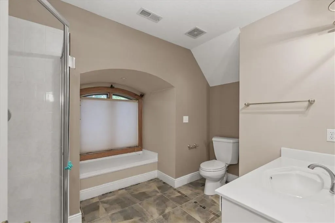
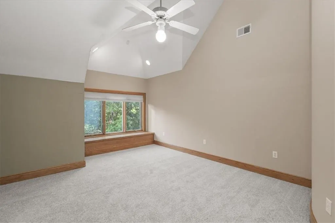
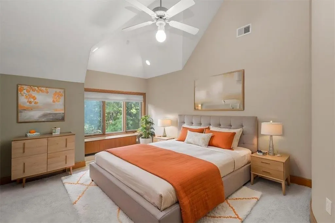
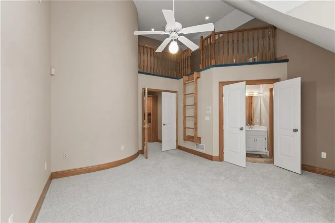
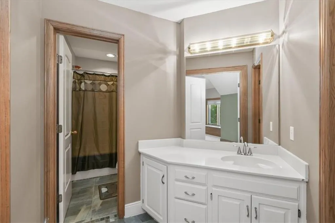
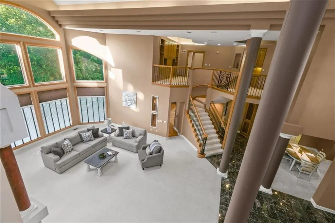
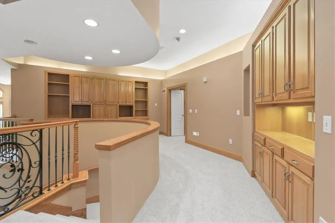
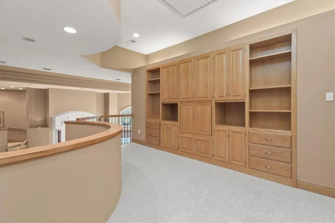
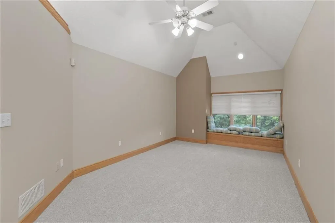
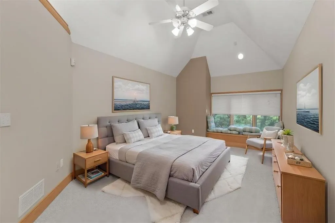
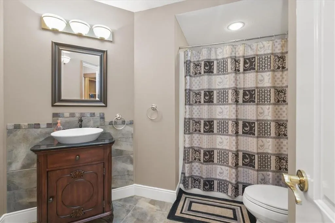
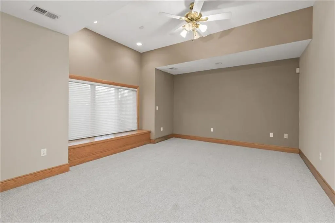
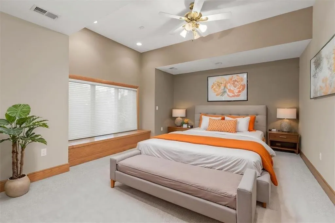
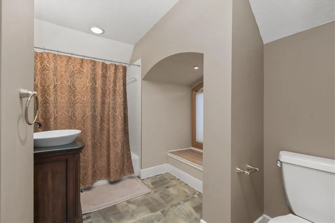
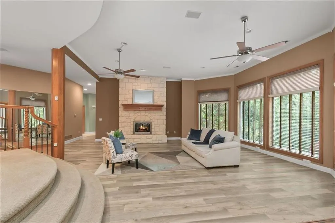
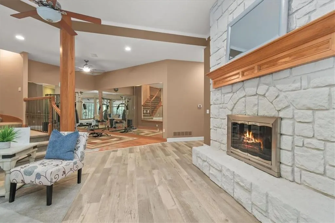
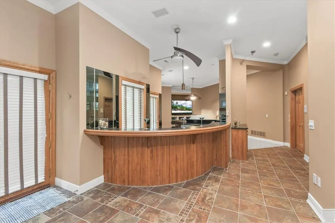
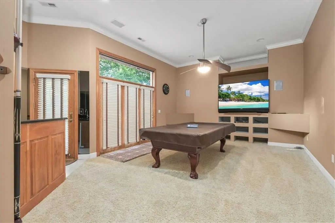
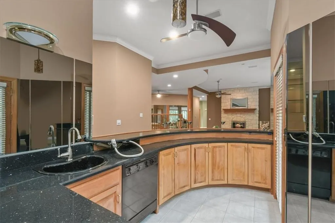
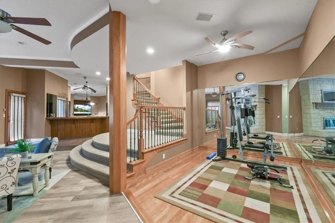
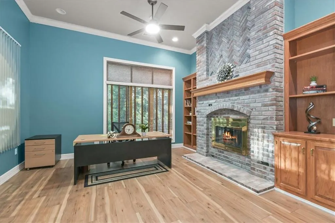
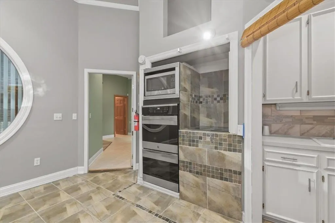
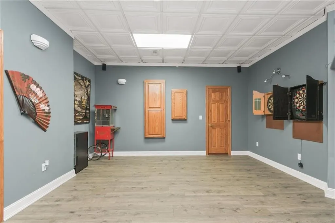
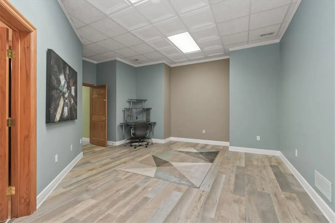
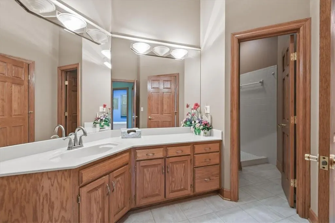
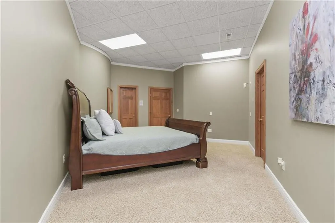
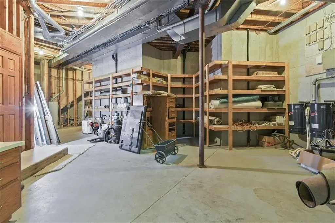
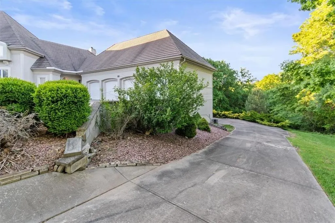
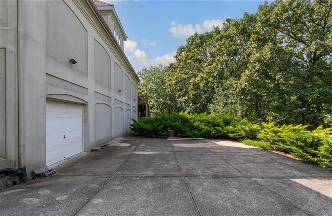
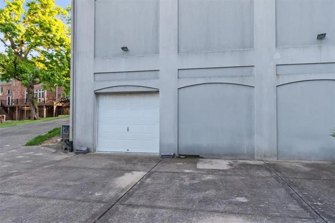
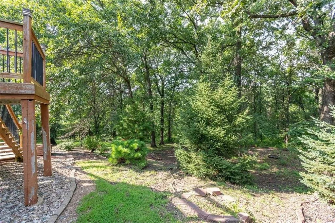
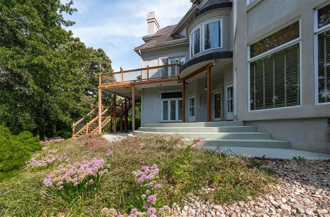
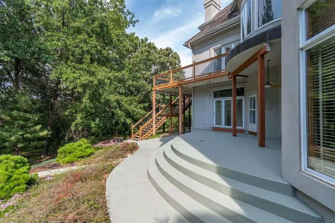
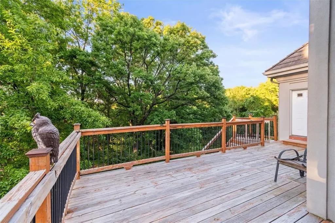
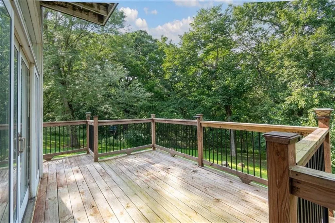
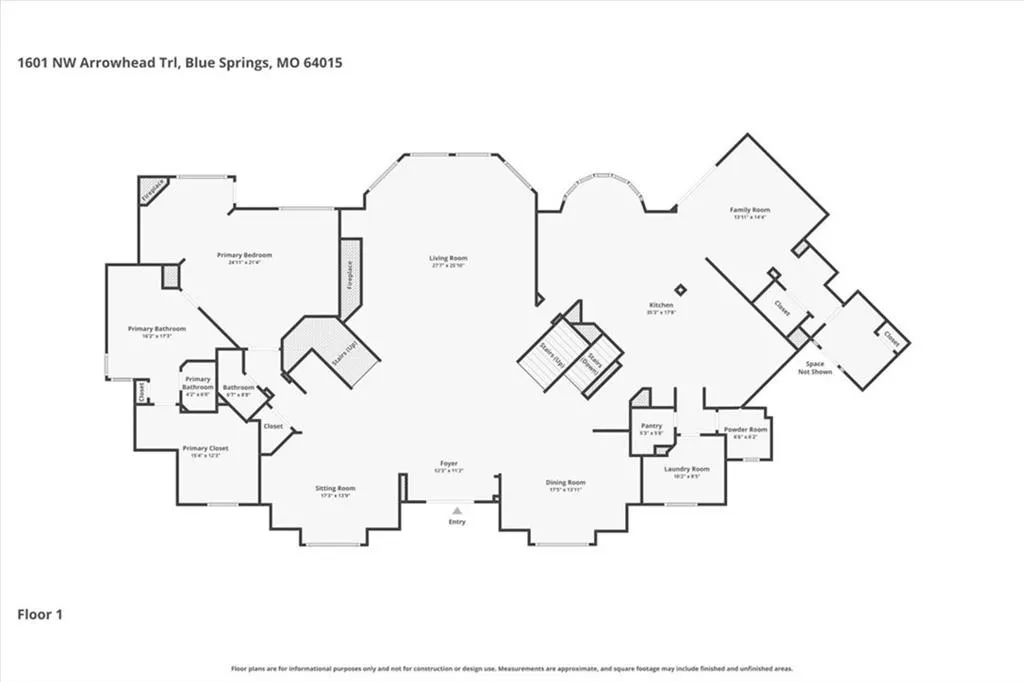
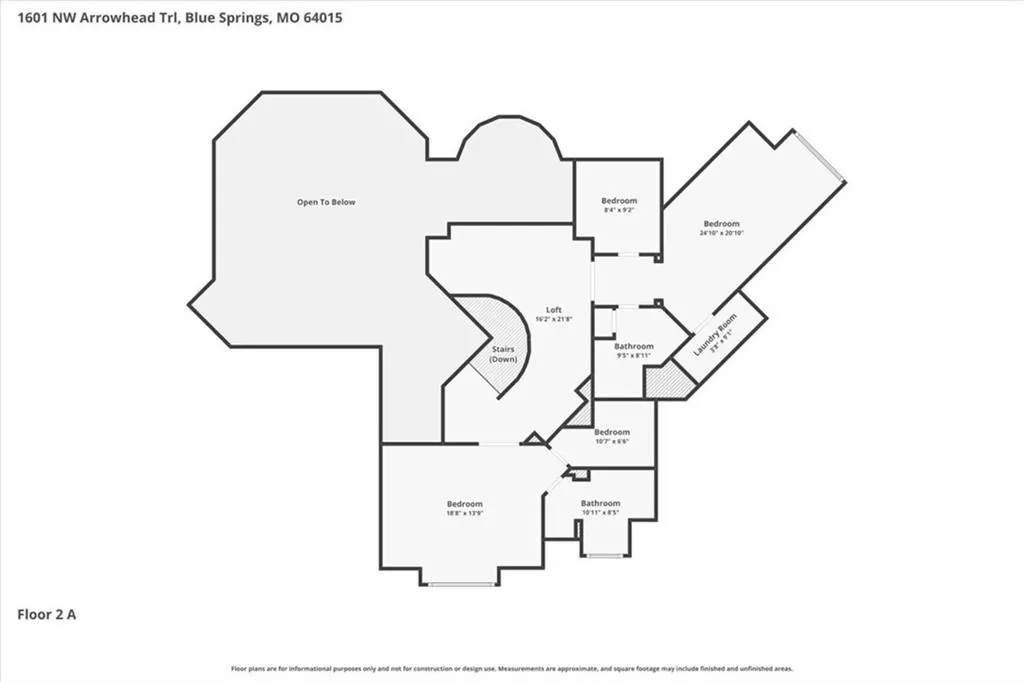
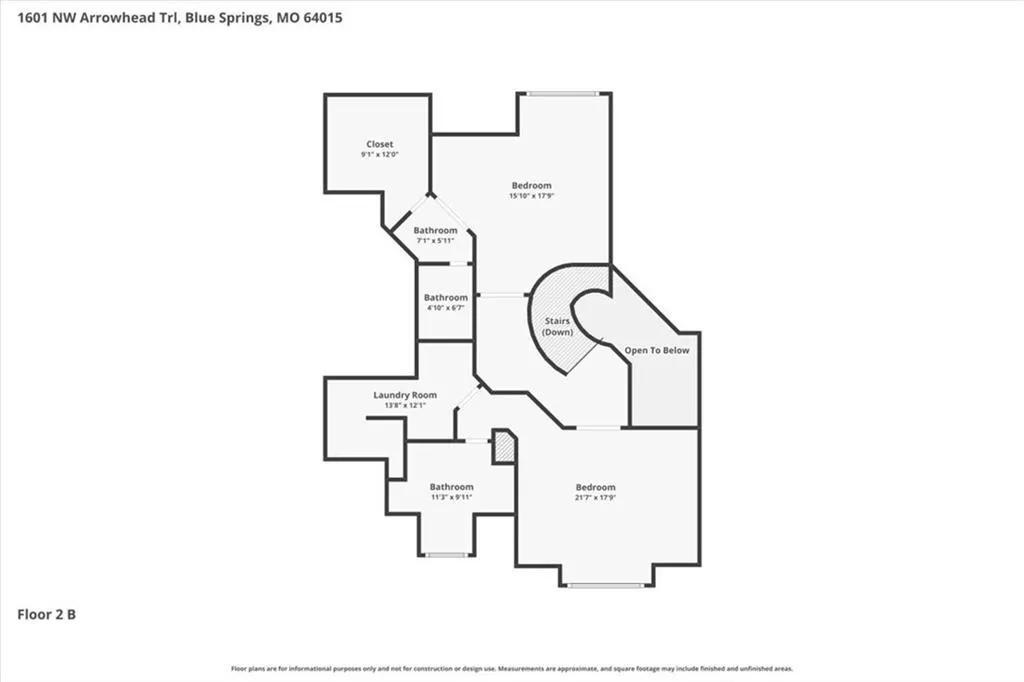
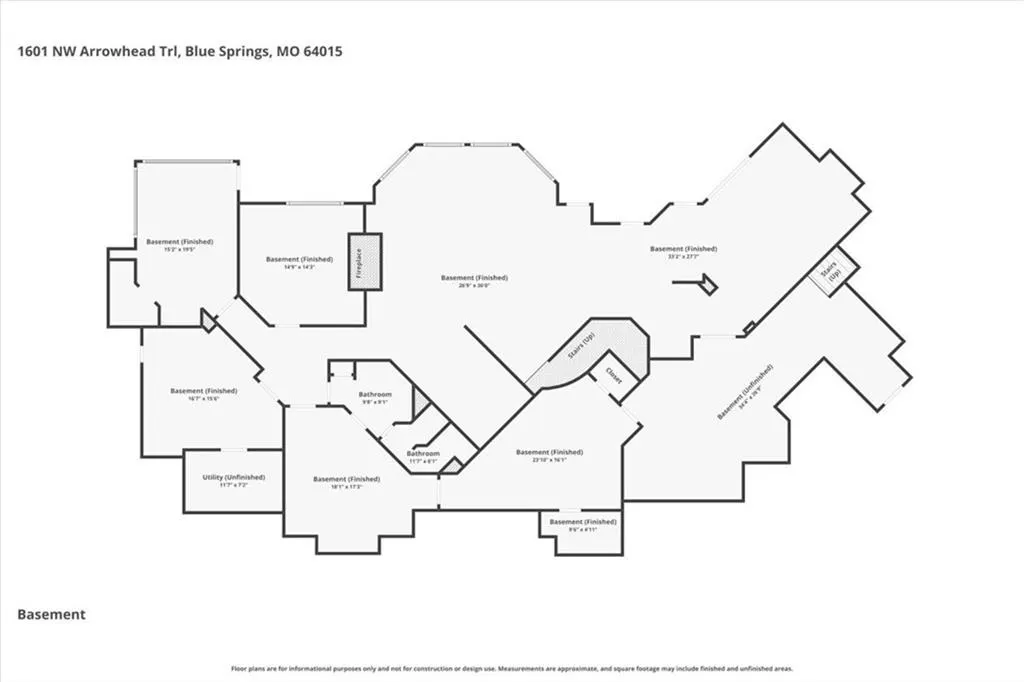
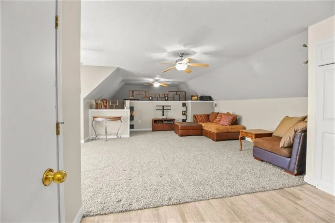
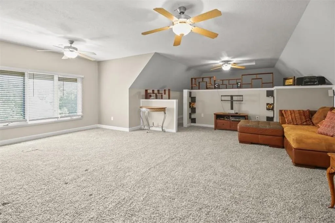
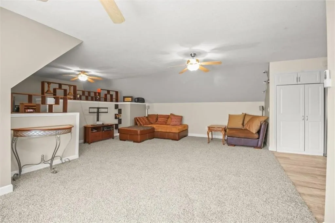
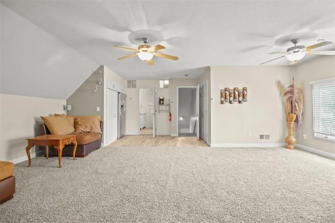
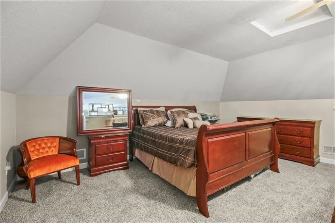
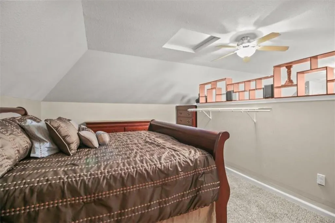
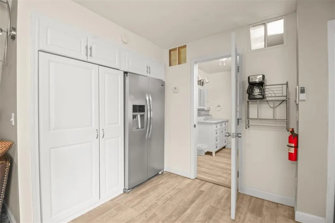
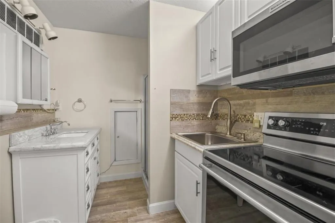
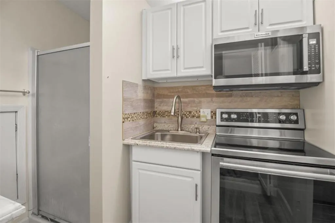
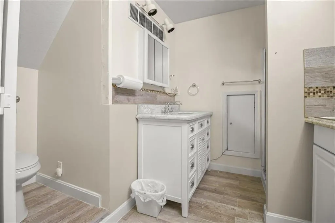
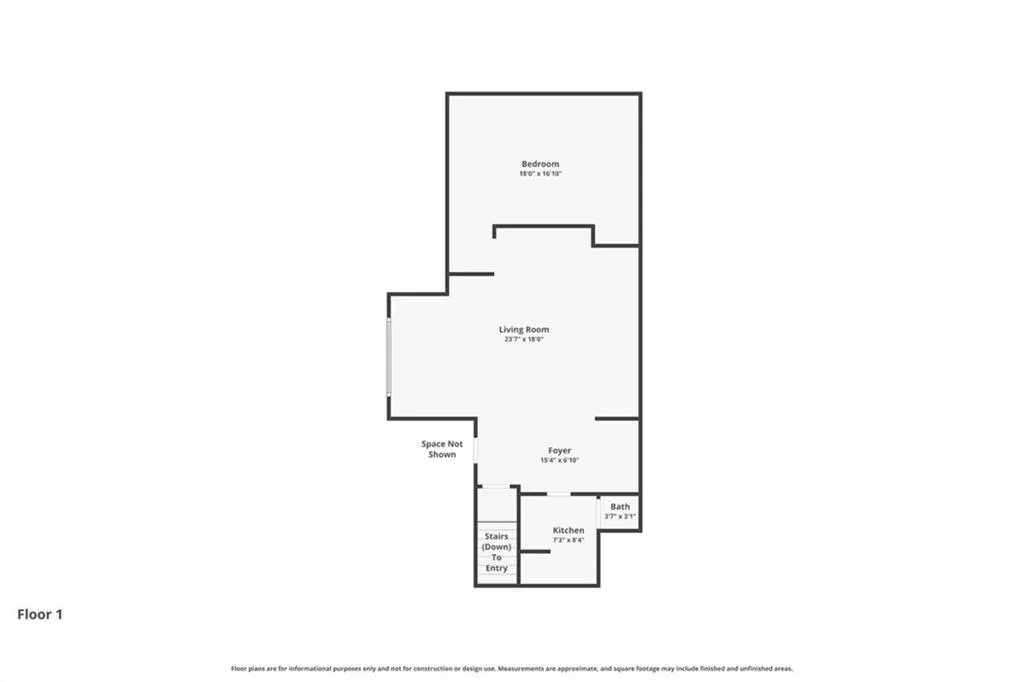
Back on the market through no fault of the seller, with some key inspection items already addressed! Set on a private 3.3-acre estate in Blue Springs, this impressive multi-story residence combines grand architectural scale with everyday comfort. Double entry doors open into a magnificent foyer with polished marble flooring that flows straight into a light-filled great room featuring 26-foot vaulted ceilings, floor-to-ceiling windows, and a brick fireplace. The kitchen is built for effortless entertaining, offering custom white cabinets, rich granite counter space, and a curved island complete with a professional gas cooktop and vent hood. Adjacent spaces include a sunlit breakfast nook with a circular tray ceiling, a formal dining room, and two separate main-floor work areas—a dedicated home office with its own fireplace and a study with mirrored built-ins. Flexible living continues above the four-car garage with an apartment studio featuring a private entrance, full bathroom, and kitchen space—ideal for guests, dynamic multi-generational living, or rental potential. Upstairs, every secondary bedroom functions as its own suite with an attached private bath, complemented by convenient dual laundry facilities. The primary suite offers a cozy retreat with a third fireplace, custom walk-in closet, and a spa-like bath with a deep jetted tub and modern vessel sinks. Downstairs, the finished walkout basement delivers exceptional recreation space with a full-service curved bar, room for a billiards table, and a home gym setup with mirrored walls. Combining secluded outdoor living, massive garage capacity, and premium interior upgrades, this move-in-ready property delivers luxury, function, and peace of mind in one rare package.
| Elementary School | Middle School | High School |
|---|---|---|
| Sunny Pointe Elementary School | Paul Kinder Middle School | Blue Springs High School |
| Price History | |
|---|---|
| 5/15/2026 | Listed $1,175,000 |
General Features
| Living Area | 10210 |
|---|---|
| Sewer | Public Sewer |
| Heating | Zoned |
| Cooling | Multi Units,Zoned |
| Possession | Negotiable |
| Roof | Slate |
| Appliances | Cooktop,Dishwasher,Disposal,Double Oven,Dryer,Microwave,Refrigerator,Stainless Steel Appliance(s),Washer |
| HOA Fee | 350 |
| Garage Spaces | 8 |
| Association Fee Includes | Trash |
| Patio/Porch Features | Deck,Covered Patio,Porch |
| Architectural Style | Traditional |
| Construction Materials | Stucco & Frame |
| Exclusions | Intercom,Security |
| Year Built | 1994 |
| Property Subtype | Single Family Residence |
| Ownership | Private |
| Assoc Fee Paid Per | Annually |
| County | Jackson |
| Property Type | Residential |
| HOA | Yes |
| Subdivision Name | Indian Hills |
| Garage Y/N | Yes |
| Full Baths | 8 |
| Status | Active |
| Directions | From I-70,exit to Mo-7 Hwy and go North to NW Duncan Rd. Go West on Duncan to NW Indian Hills Dr and turn North,then turn West onto NW Arrowhead Trail. Home is at the ned of cu-de-sac on North side o |
| High School | Blue Springs |
| City | Blue Springs |
| Association Name | Indian Hills Estates HOA |
| High School District | Blue Springs |
| MLS Area | 207 - Blue Springs,Buckner,Oak Grove,Grain Val |
| Lot Size Units | Acres |
| Lot Size Square Feet | 143748 |
| Listing Terms | Cash,Conventional,FHA,Owner May Carry,VA Loan |
| Elementary School | Sunny Pointe |
| Middle/Junior High School | Paul Kinder |
| Public Remarks | Back on the market through no fault of the seller,with some key inspection items already addressed! Set on a private 3.3-acre estate in Blue Springs,this impressive multi-story residence combines gra |
| Virtual Tour | https://showreadykc.hd.pics/1601-NW-Arrowhead-Trail/idx |
| Standard Status | Active |
| In Flood Plain | Unknown |
| Virtual Tour | https://showreadykc.hd.pics/1601-NW-Arrowhead-Trail |
| HMS_MaintenanceProvidedYN | No |
Interior Features
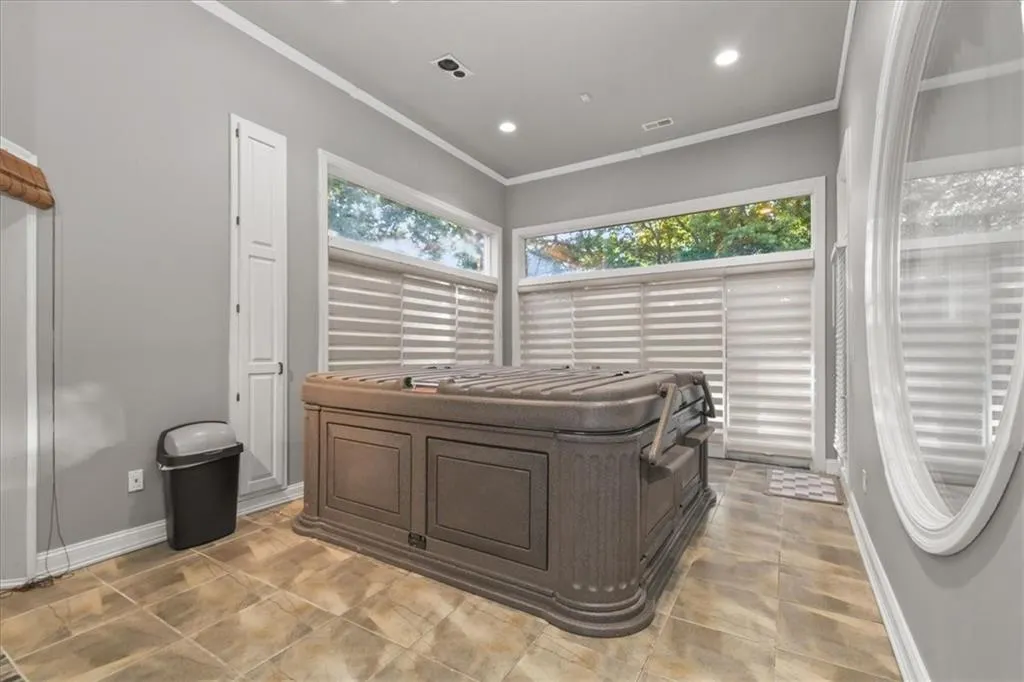
| Interior Amenities | Ceiling Fan(s),Hot Tub,Kitchen Island,Pantry,Walk-In Closet(s),Wet Bar |
|---|---|
| Basement | Basement BR,Finished,Walk-Out Access |
| Flooring | Carpet,Luxury Vinyl,Tile,Wood |
| Total Fireplaces | 4 |
| Fireplace Features | Great Room,Primary Bedroom,Recreation Room,Library |
| Basement (Y/N) | Yes |
| Air Conditioning Y/N | Yes |
| Window Features | Window Coverings |
| Fireplace Y/N | Yes |
| Above Grade Finished Area | 7185 |
| Half Baths | 2 |
| Laundry Features | Main Level,Upper Level |
| Total Bedrooms | 6 |
| Below Grade Finished Area | 3025 |
| Dining Area Features | Breakfast Area,Formal,Hearth Room |
| Floor Plan Features | 1.5 Stories |
Exterior Features
| Parking Features | Attached,Garage Door Opener,Garage Faces Front,Garage Faces Rear |
|---|---|
| Lot Features | Acreage,Cul-De-Sac,Sprinkler-In Ground,Many Trees |
| Water Source | Public |
| Lot Size Area | 3.3 |
| Road Surface Type | Paved |
| Road Responsibility | Public Maintenance |
| Other Room Features | Atrium,Balcony/Loft,Den/Study,Workshop |
Amenities
- Foreclosure
- Views
- Short Sale
- New Construction
- Adult 55+
- Lease To Own
- No HOA Fees
- Furnished
- Primary On Main
- Air Conditioning
- Seller Finance
- Green
- Fixer Upper
- Horse
- Golf
- Fireplace
- Deck
- Garage
- Basement
- Pool
Property vs Single Family Average in 64015
Price
Taxes
Year Built
Visits
 The information displayed on this page is confidential, proprietary, and copyrighted information of Heartland Multiple Listing Service, Inc. (