

Just Listed
Address
1407 Upton Court, Raymore, MO
Price
$ 1,199,000
Property Attributes
- MLS#2641226
- TypeSingle Family
- Listing Status Active
- CountyCASS
- CityRaymore
- Area208 - Cass County - Mo
- NeighborhoodCreekmoor - Edgewater
- Zip64083
- StyleTraditional
- Year Built2026
- Taxes$ 18000
- Price$ 1,199,000
- Bedrooms4
- Full Bathrooms3
- Half Bathrooms1
- Sqr Footage3525
- Lot Size0.515037 Acres
Data Source:
Heartland MLS (HMLS)
Property Description
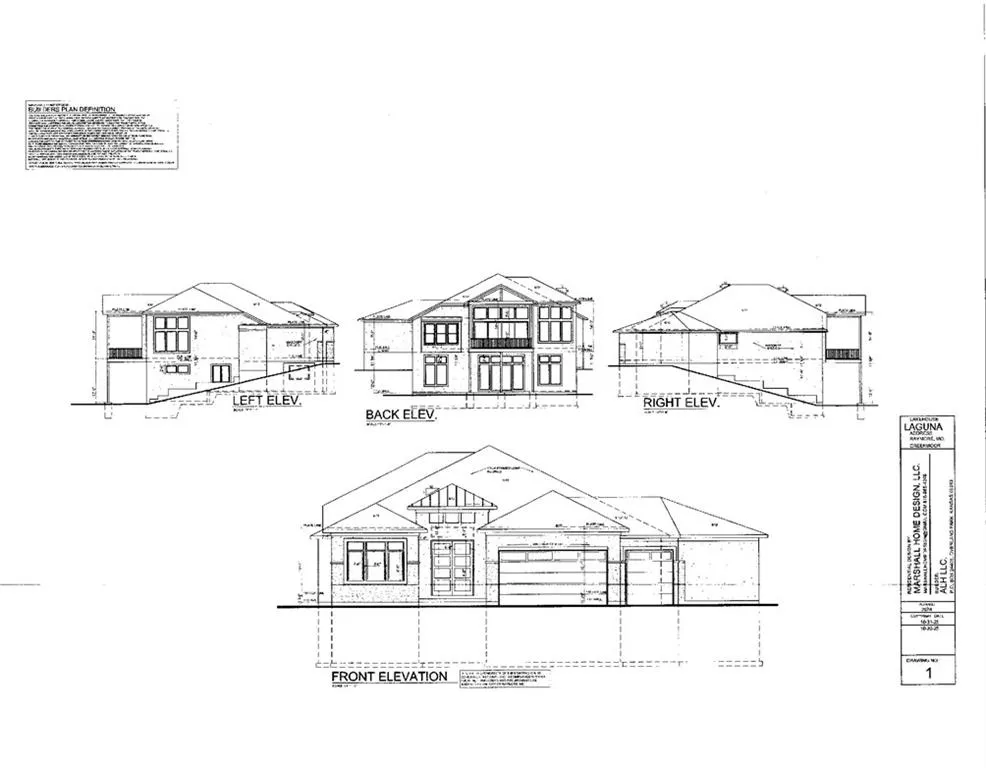
LOOKING FOR A ONE-OF-A-KIND CUSTOMIZED FLOOR PLAN? This 3525 sq. ft. ranch/reverse Dusty Rhodes Homes checks all the boxes inside and out!!! 1/2 acre size yard allows views of both golf course and lake with lots of privacy. The design of this home focus on living spaces on both levels. Main floor features Owner's suite with unique bath highlighted by the wet room for both shower and tub. Also, on this level you will find an addition bedroom or flex room with it's own bath. Gourmet kitchen with Butler's pantry and large island plus spacious dining area opens up to great room with floor to ceiling windows and fireplace, the perfect area for family and friends gathers. Completing the main level you will find laundry room and screened porch. Lower level has 2 additional bedrooms with jack n' jill bath, a media room with wet bar and an impressive gym area with tall ceilings to sharper your golf game with your own golf simulator. Oversized 3 car garage has approx. 825 sq. ft.has plenty of room for multiple cars, golf carts and bikes.
| Elementary School | Middle School | High School |
|---|---|---|
| Creekmoor Elementary School | Raymore-Peculiar East Middle School | Raymore-Peculiar High School |
| Price History | |
|---|---|
| 9/11/2026 | Listed $1,199,000 |
General Features
| Living Area | 3525 |
|---|---|
| Sewer | Public Sewer |
| Heating | Forced Air |
| Cooling | Electric |
| Possession | Close Of Escrow |
| Roof | Composition |
| Appliances | Dishwasher,Disposal,Microwave,Gas Range |
| HOA Fee | 1454 |
| Garage Spaces | 3 |
| Patio/Porch Features | Deck- Covered,Covered Patio |
| Architectural Style | Traditional |
| Security Features | Security System,Smart Door Lock |
| Construction Materials | Frame |
| Year Built | 2026 |
| Property Subtype | Single Family Residence |
| Ownership | Private |
| Assoc Fee Paid Per | Annually |
| County | Cass |
| Property Type | Residential |
| Association Amenities | Clubhouse,Exercise Room,Golf Course,Play Area,Putting Green,Pool,Tennis Court(s),Trail(s) |
| HOA | Yes |
| Subdivision Name | Creekmoor - Edgewater |
| Facing Direction | West |
| Garage Y/N | Yes |
| Full Baths | 3 |
| Status | Active |
| Directions | South on 49/71 Hwy. to 155th Street exit. Go east on 155th to Madison. Turn right on Madison to Hampstead Drive. Turn right on Madison to Upton Ct. Turn right on Upton Ct. to home at end of cul- |
| High School | Raymore-Peculiar |
| City | Raymore |
| Association Name | Creekmoor POA |
| High School District | Raymore-Peculiar |
| MLS Area | 208 - Cass County,Mo |
| Lot Size Units | Square Feet |
| Lot Size Square Feet | 22435 |
| Listing Terms | Cash,Conventional |
| Elementary School | Creekmoor |
| Middle/Junior High School | Raymore-Peculiar East |
| Property Condition | Never Occupied |
| Public Remarks | LOOKING FOR A ONE-OF-A-KIND CUSTOMIZED FLOOR PLAN? This 3525 sq. ft. ranch/reverse Dusty Rhodes Homes checks all the boxes inside and out!!! 1/2 acre size yard allows views of both golf course an |
| Builder Name | Dusty Rhodes |
| Standard Status | Active |
| In Flood Plain | Unknown |
| HMS_MaintenanceProvidedYN | No |
Interior Features
| Interior Amenities | Ceiling Fan(s),Custom Cabinets,Kitchen Island,Pantry,Walk-In Closet(s),Wet Bar |
|---|---|
| Basement | Finished,Full,Inside Entrance,Walk-Out Access |
| Flooring | Carpet,Ceramic Floor,Other |
| Total Fireplaces | 2 |
| Fireplace Features | Electric,Great Room,Other |
| Basement (Y/N) | Yes |
| Air Conditioning Y/N | Yes |
| Fireplace Y/N | Yes |
| Above Grade Finished Area | 1961 |
| Half Baths | 1 |
| Laundry Features | Bedroom Level,Laundry Room |
| Total Bedrooms | 4 |
| Below Grade Finished Area | 1564 |
| Dining Area Features | Kit/Dining Combo |
| Floor Plan Features | Reverse 1.5 Story |
Exterior Features
| Parking Features | Attached,Built-In,Garage Faces Front |
|---|---|
| Lot Features | City Lot,Sprinkler-In Ground |
| Water Source | Public |
| Lot Size Area | 22435 |
| Road Surface Type | Paved |
| Builder Model | Revised Laguna |
| Road Responsibility | Public Maintenance |
| Lake Description | Lake Access,Lake Front |
| Other Room Features | Entry,Family Room,Great Room,Main Floor Primary Bedroom,Office |
Amenities
- Foreclosure
- Views
- Short Sale
- New Construction
- Adult 55+
- Lease To Own
- No HOA Fees
- Furnished
- Primary On Main
- Air Conditioning
- Seller Finance
- Green
- Fixer Upper
- Horse
- Golf
- Fireplace
- Deck
- Garage
- Basement
- Pool
Property vs Single Family Average in 64083
Price
Taxes
Year Built
 The information displayed on this page is confidential, proprietary, and copyrighted information of Heartland Multiple Listing Service, Inc. (