


Address
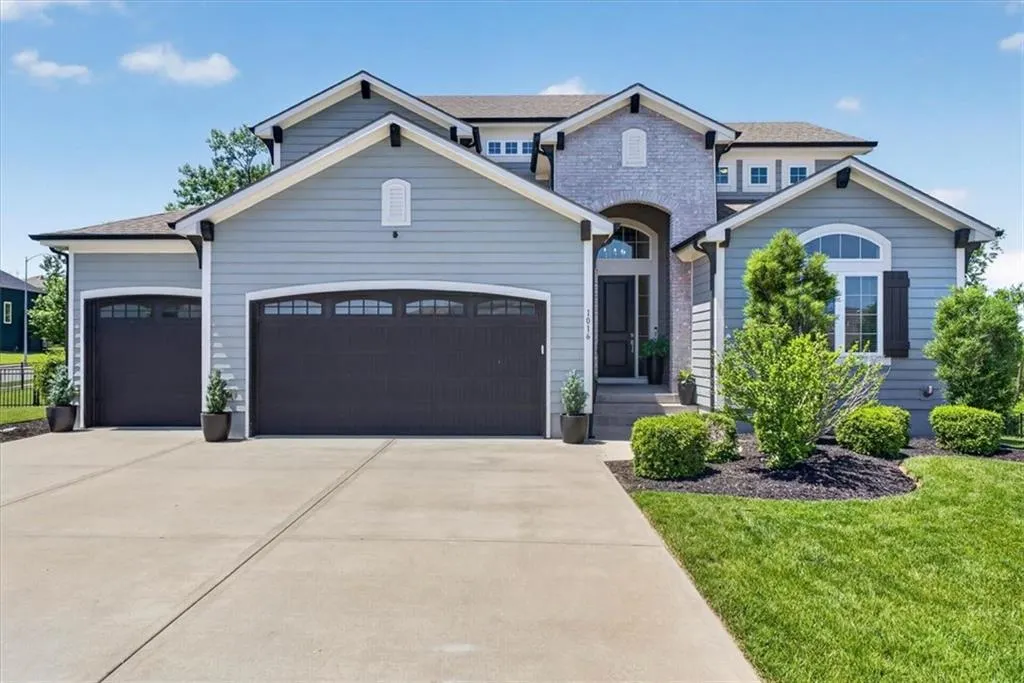
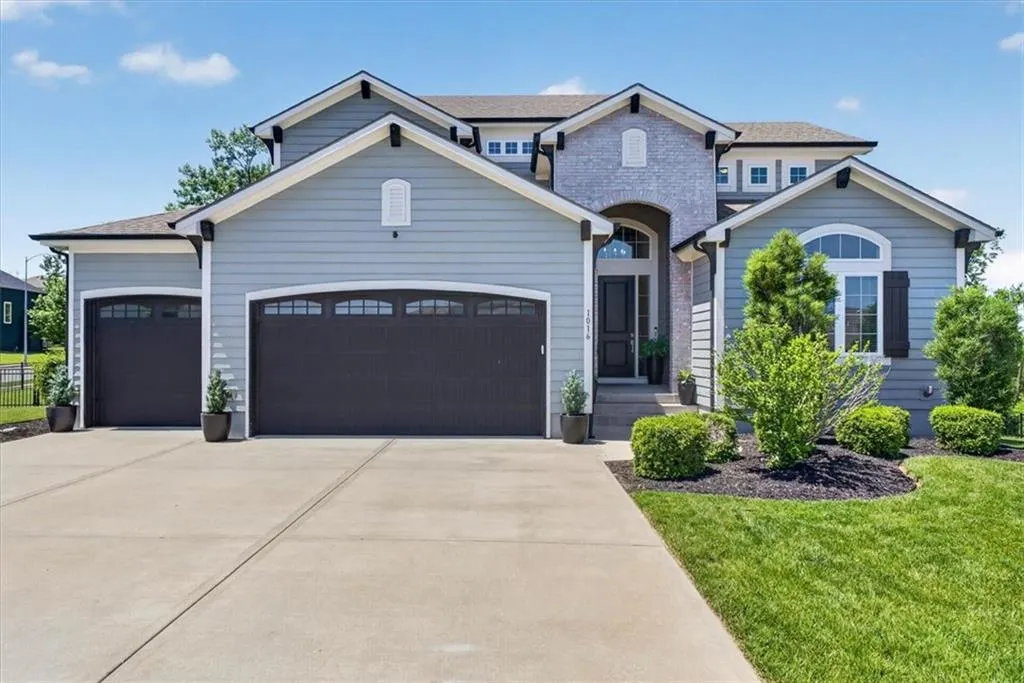
1016 Bridgeshire Drive, Raymore, MO
Price
$ 775,000
Property Attributes
- MLS#2639581
- TypeSingle Family
- Listing Status Active
- CountyCASS
- CityRaymore
- Area208 - Cass County - Mo
- NeighborhoodCreekmoor - Edgewater
- Zip64083
- StyleTraditional
- Year Built2018
- Taxes$ 9496
- Price$ 775,000
- Bedrooms7
- Full Bathrooms5
- Half Bathrooms1
- Sqr Footage4450
- Lot Size0.4 Acres
Data Source:
Heartland MLS (HMLS)
Property Description
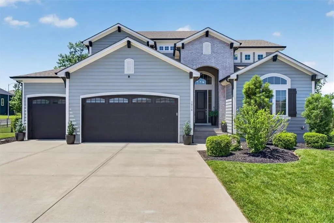
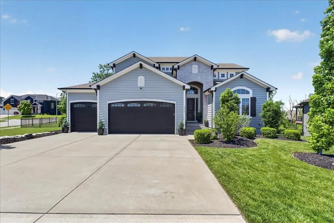
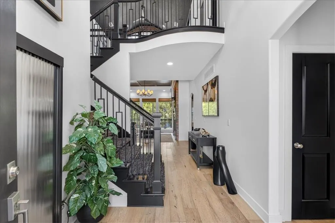
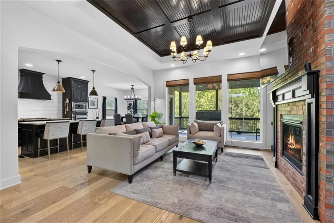
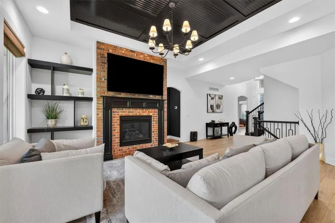
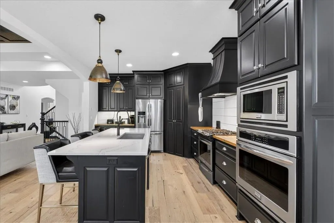
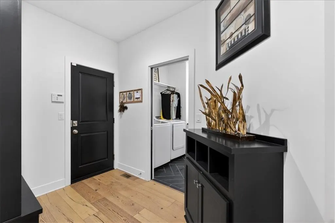
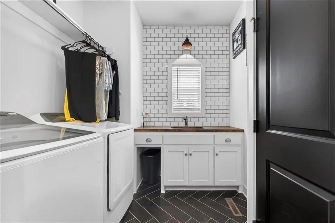
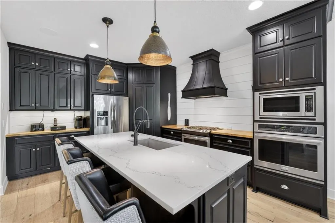
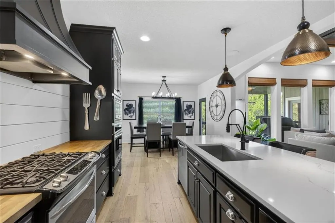
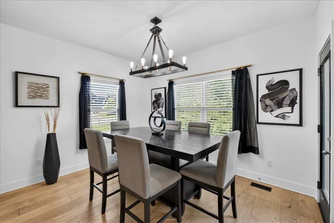
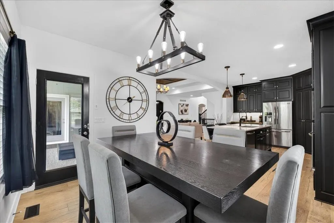
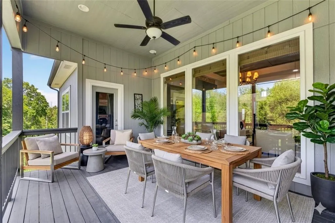
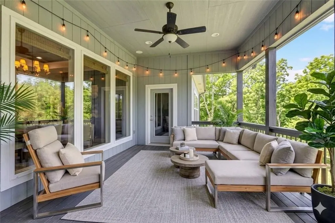
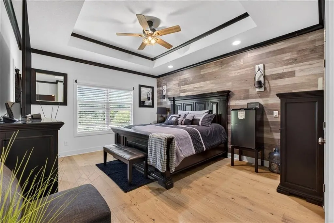
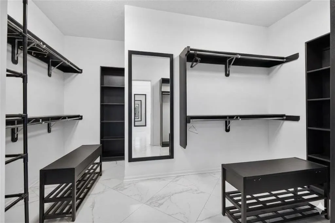
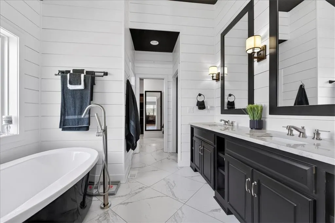
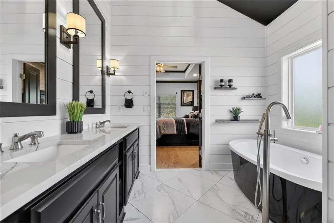
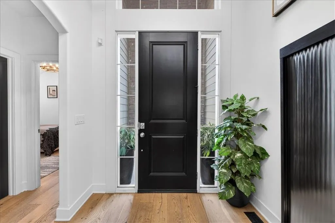
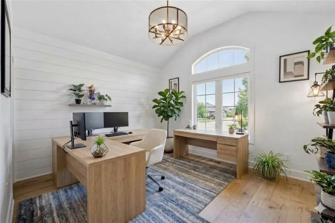
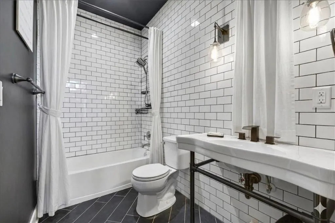
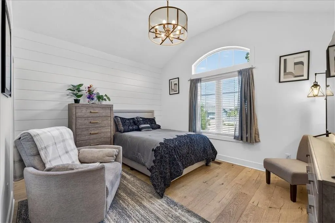
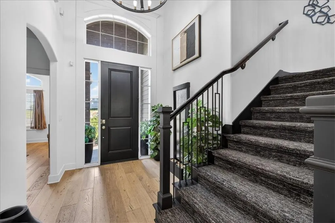
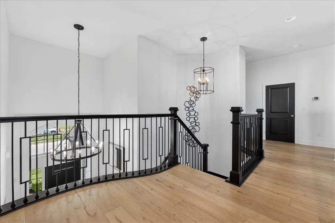
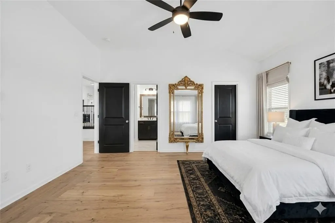
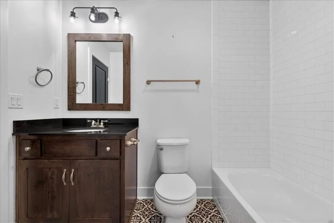
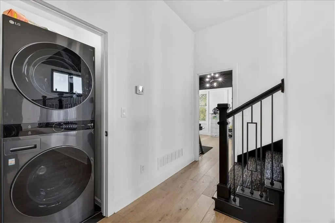
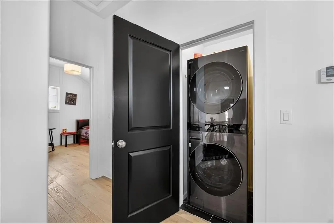
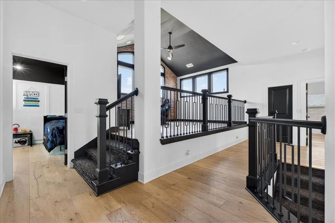
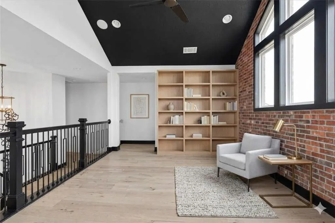
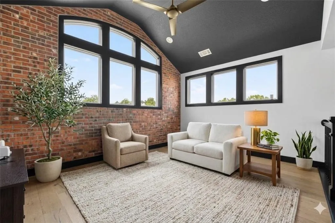
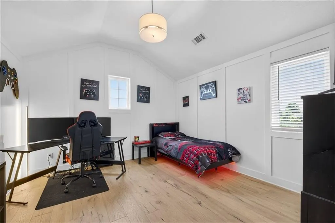
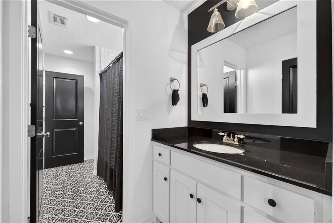
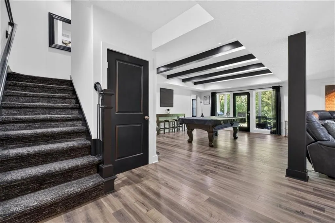
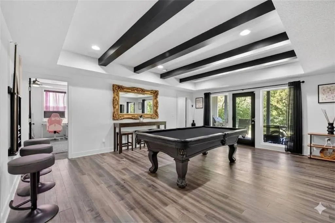
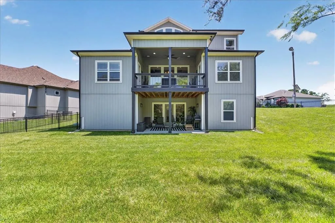
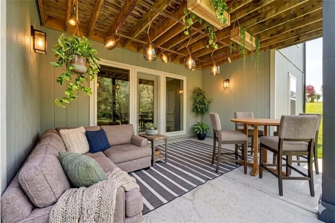
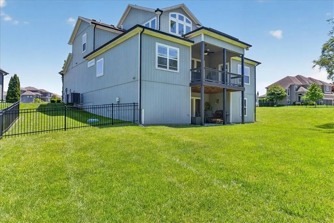
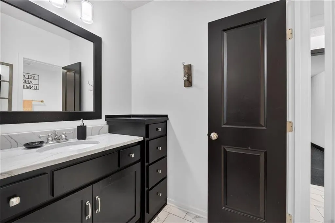
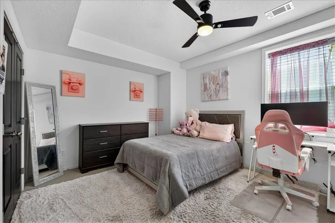
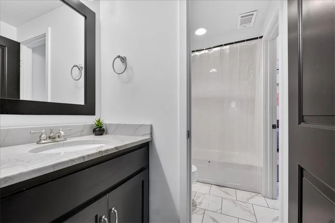
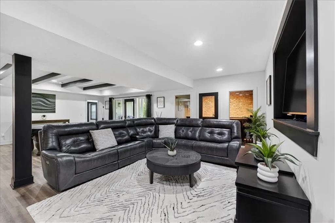
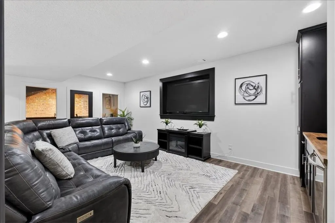
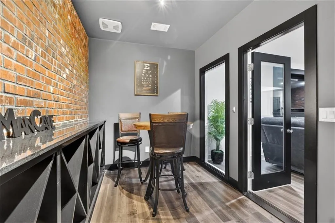
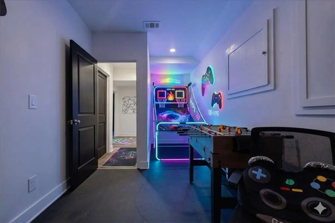
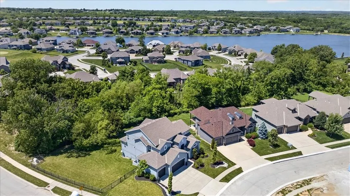
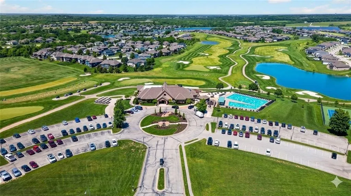
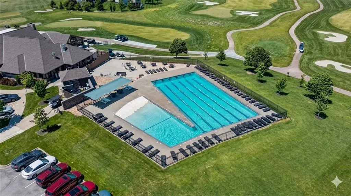
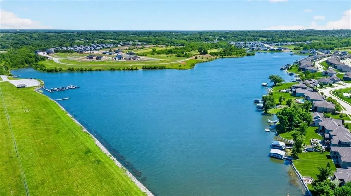
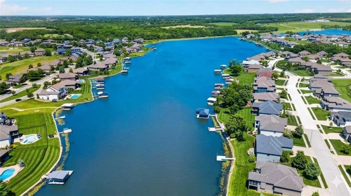
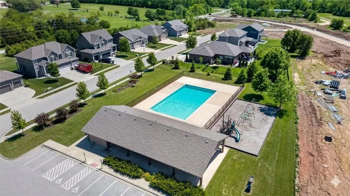
Welcome to 1016 Bridgeshire; your next home boasting ample amounts of space, vaulted ceilings, walk in kitchen pantry, walk in closets, en suite bath off every bedroom, 3 car garage and walk out basement. Amongst the championship golf course, pro shop & on site dining, the stunning clubhouse privileges including social & event venue spaces, this community features a fitness center, 2 dazzling swimming pools, tennis courts, trails & 108 acres of lake-life fun. 'The Brookline', one of SAB Home Builders more desired floor plans, provides exceptional space for flex living, dual laundry, drop zone / mud room, hardwoods, top tier cabinetry with millwork, crown molding and elegant neutral tones. Choose between multiple lounge & living room areas; the upstairs loft, cozy up on the main floor or head downstairs to the large, lower level; equipped with a wet bar, speakeasy & walkout covered porch patio. The over-sized garage, storm cellar or converted safe room allow plenty of storage space as well. A true Chef's Kitchen includes large prep island, walk-in pantry, dual ovens & gas stove are everything you've been waiting for as the heart of you home and entertaining. Enjoy hosting in your private backyard with a fenced and treed property line as you play your tunes with top of the line surround system, NUVO, throughout the home and over the 2 covered patios. Bold accent walls, high-end finishes, vaulted & beamed ceilings at each turn. Fall in love with this high end home with room to grow! Walk or bike to convenient Creekmoor Elementary, food markets, dining and local shops. Enjoy every neighborhood amenity to imagine in this amazing opportunity at the ever sought Creekmoor community and start living the lifestyle you've been dreaming of today!
| Elementary School | Middle School | High School |
|---|---|---|
| Creekmoor Elementary School | Raymore-Peculiar Middle School | Raymore-Peculiar High School |
| Price History | |
|---|---|
| 9/6/2026 | Listed $775,000 |
General Features
| Living Area | 4450 |
|---|---|
| Sewer | Grinder Pump |
| Heating | Forced Air |
| Cooling | Electric |
| Possession | Funding |
| Roof | Composition |
| Appliances | Dishwasher,Disposal,Microwave,Refrigerator,Gas Range |
| HOA Fee | 1405 |
| Garage Spaces | 3 |
| Patio/Porch Features | Deck- Covered,Covered Patio |
| Architectural Style | Traditional |
| Construction Materials | Shingle Siding |
| Year Built | 2018 |
| Property Subtype | Single Family Residence |
| Ownership | Private |
| Assoc Fee Paid Per | Annually |
| County | Cass |
| Property Type | Residential |
| Association Amenities | Boat Dock,Clubhouse,Exercise Room,Golf Course,Party Room,Play Area,Putting Green,Pool,Tennis Court(s),Trail(s) |
| HOA | Yes |
| Subdivision Name | Creekmoor - Edgewater |
| Facing Direction | East |
| Garage Y/N | Yes |
| Full Baths | 5 |
| Status | Active |
| Directions | South on 71/49 Hwy to 150 Hwy Exit East on 150 Hwy to Kelly Road South on Kelly Road to 155th St East on 155th to entry to Creekmoor (Foxridge) South on Foxridge to Creekmoor Dr Left on Creekmoor Dr |
| High School | Raymore-Peculiar |
| City | Raymore |
| Association Name | Creekmoor |
| High School District | Raymore-Peculiar |
| MLS Area | 208 - Cass County,Mo |
| Lot Size Units | Acres |
| Lot Size Square Feet | 17424 |
| Listing Terms | Cash,Conventional,FHA,VA Loan |
| Elementary School | Creekmoor |
| Middle/Junior High School | Raymore-Peculiar |
| Public Remarks | Welcome to 1016 Bridgeshire; your next home boasting ample amounts of space,vaulted ceilings,walk in kitchen pantry,walk in closets,en suite bath off every bedroom,3 car garage and walk out basement. |
| Builder Name | SAB |
| Standard Status | Active |
| In Flood Plain | No |
| HMS_MaintenanceProvidedYN | No |
Interior Features
| Interior Amenities | Kitchen Island,Pantry,Vaulted Ceiling(s),Walk-In Closet(s) |
|---|---|
| Basement | Basement BR,Egress Window(s),Finished,Full,Walk-Out Access |
| Flooring | Luxury Vinyl,Tile,Wood |
| Total Fireplaces | 1 |
| Fireplace Features | Gas Starter,Great Room |
| Basement (Y/N) | Yes |
| Air Conditioning Y/N | Yes |
| Window Features | Window Coverings |
| Fireplace Y/N | Yes |
| Above Grade Finished Area | 3000 |
| Half Baths | 1 |
| Laundry Features | Main Level,Upper Level |
| Total Bedrooms | 7 |
| Below Grade Finished Area | 1450 |
| Dining Area Features | Country Kitchen,Eat-In Kitchen |
| Floor Plan Features | Ranch,Reverse 1.5 Story |
Exterior Features
| Fencing | Metal |
|---|---|
| Parking Features | Attached,Garage Faces Front |
| Lot Features | City Limits,Corner Lot,Sprinkler-In Ground,Many Trees |
| Water Source | Public |
| Lot Size Area | 0.4 |
| Road Surface Type | Paved |
| Builder Model | The Brookline |
| Road Responsibility | Public Maintenance |
| Lake Description | Lake Privileges,Public Dock/Use |
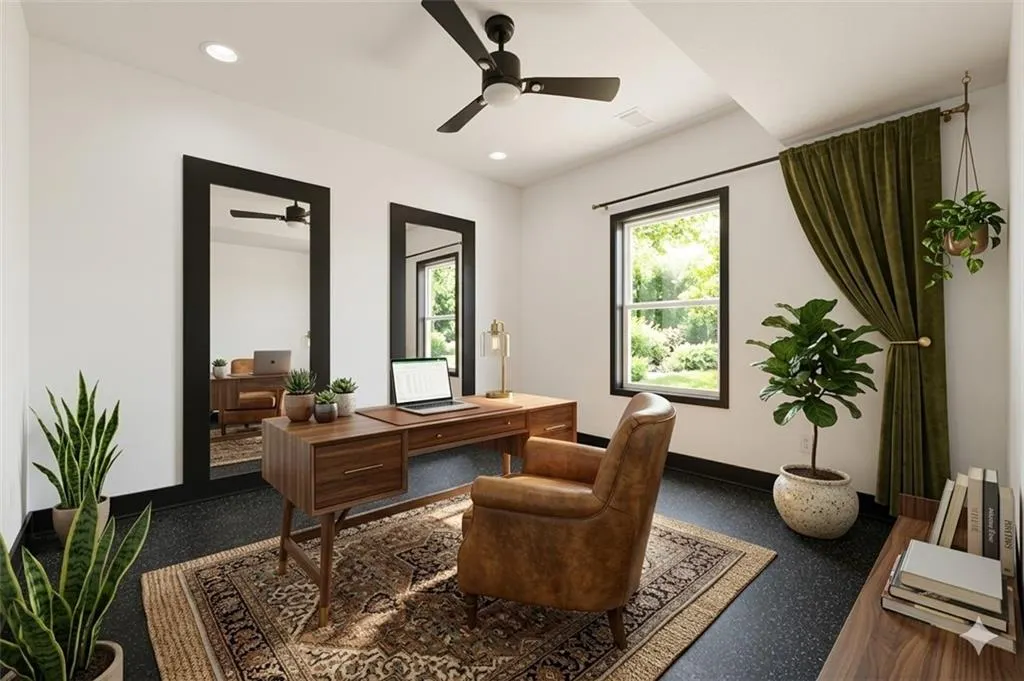
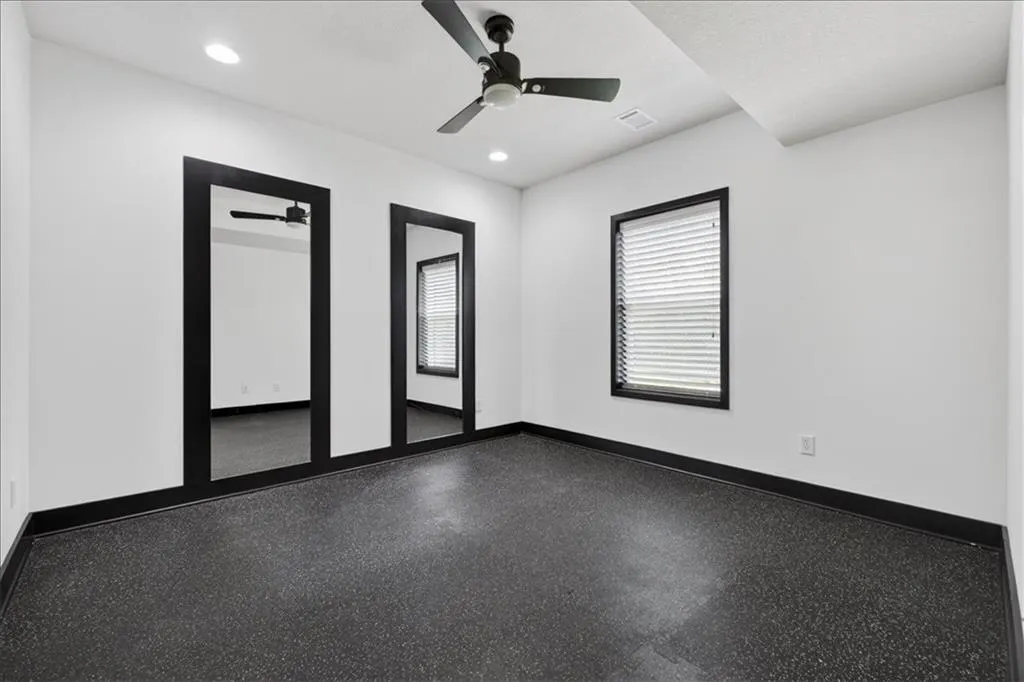
| Other Room Features | Balcony/Loft,Den/Study,Exercise Room,Fam Rm Main Level,Family Room,Great Room,Main Floor BR,Main Floor Primary Bedroom,Office,Sitting Room |
Amenities
- Foreclosure
- Views
- Short Sale
- New Construction
- Adult 55+
- Lease To Own
- No HOA Fees
- Furnished
- Primary On Main
- Air Conditioning
- Seller Finance
- Green
- Fixer Upper
- Horse
- Golf
- Fireplace
- Deck
- Garage
- Basement
- Pool
Property vs Single Family Average in 64083
Price
Taxes
Year Built
Visits
 The information displayed on this page is confidential, proprietary, and copyrighted information of Heartland Multiple Listing Service, Inc. (