

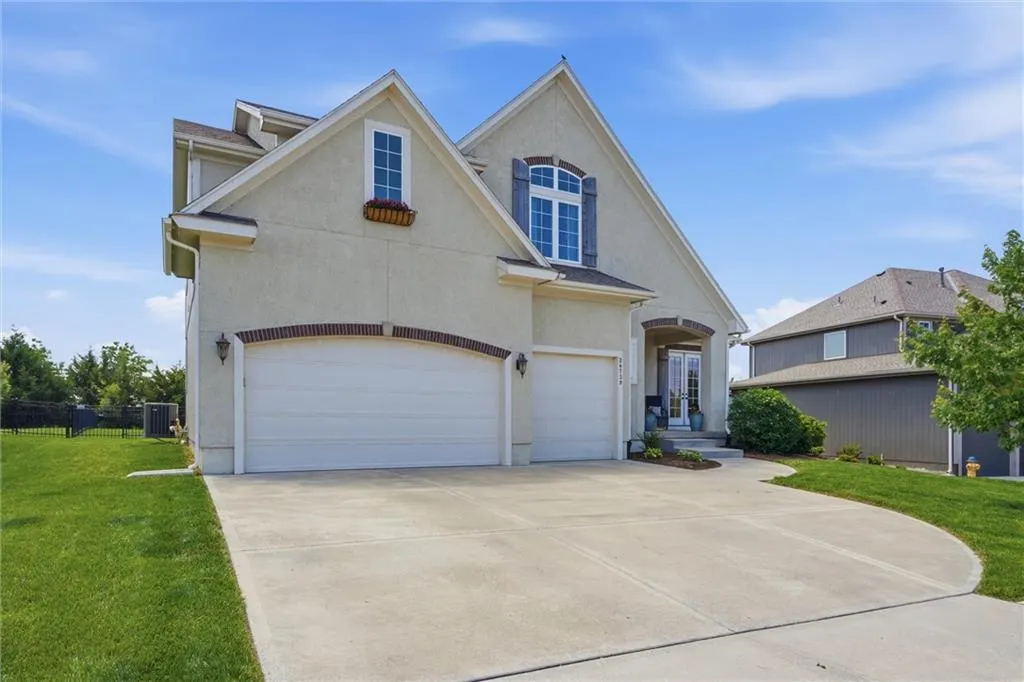
Address
24739 W 92nd Street, Lenexa, KS
Price
$ 730,000
Property Attributes
- MLS#2614995
- TypeSingle Family
- Listing Status Active
- CountyJOHNSON - KS
- CityLenexa
- Area325 - N=75th - S=1-435 - E=1-35 - W=Moonlight Rd
- NeighborhoodArbor Lake
- Zip66227
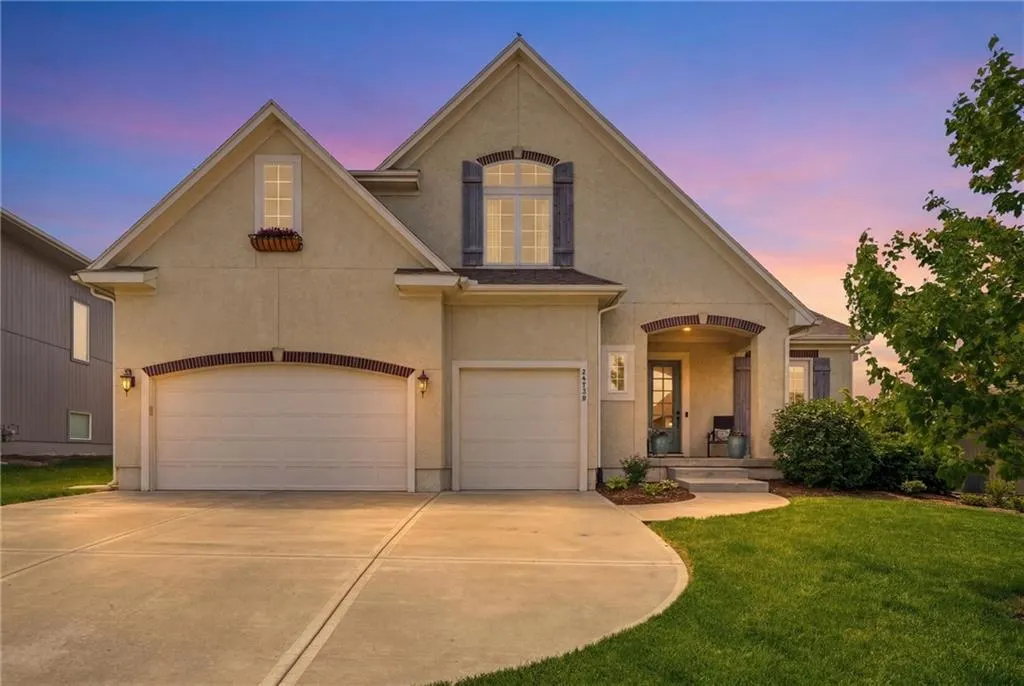
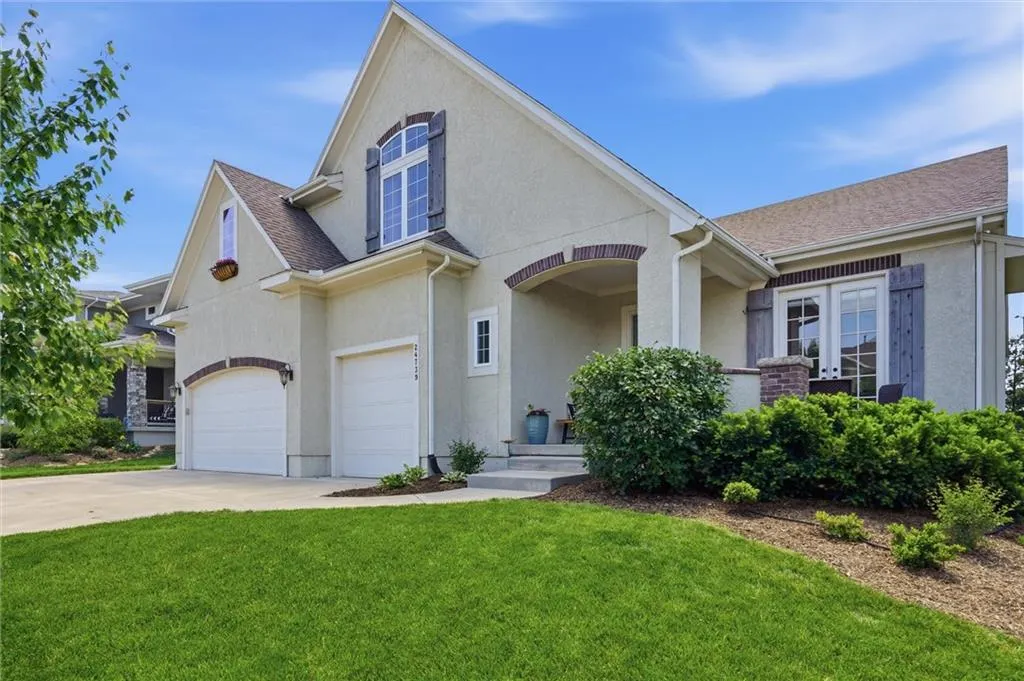
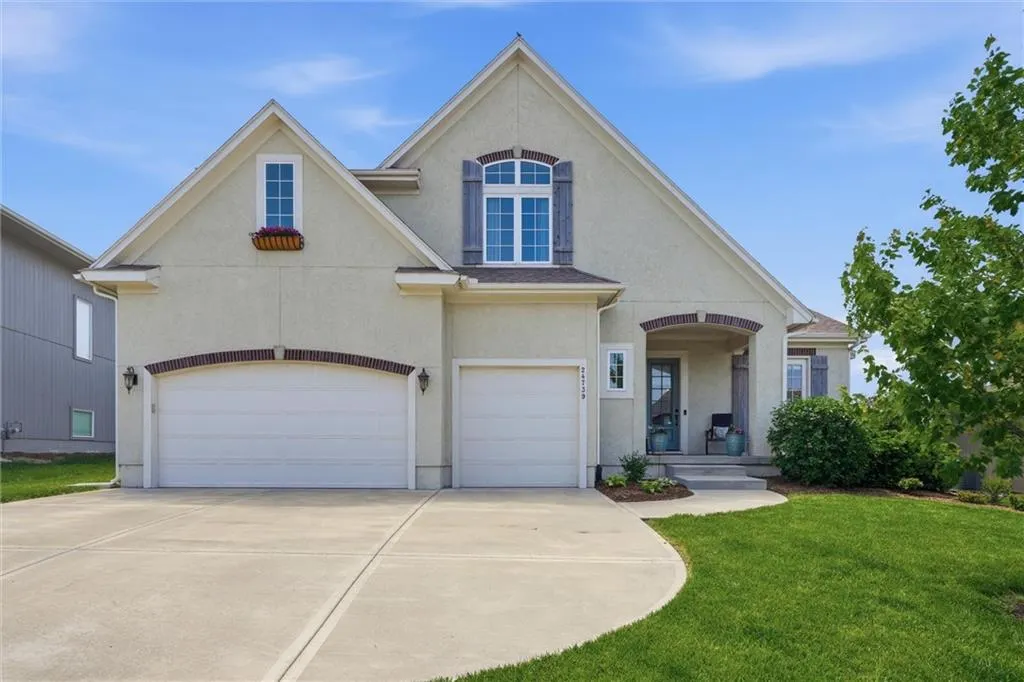
- StyleFrench Provincial
- Year Built2018
- Price$ 730,000
- Bedrooms4
- Full Bathrooms3
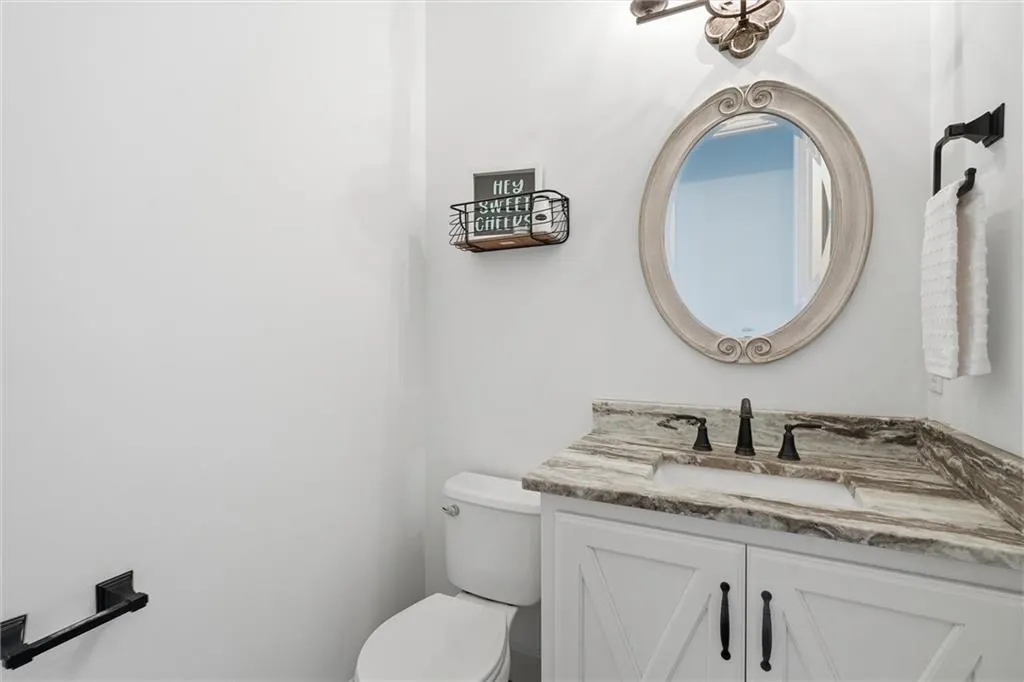
- Half Bathrooms1
- Sqr Footage2925
- Lot Size0.248163 Acres
Data Source:
Heartland MLS (HMLS)
Property Description
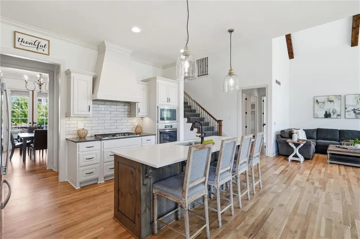
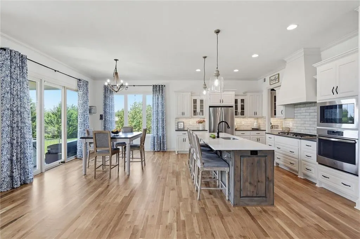
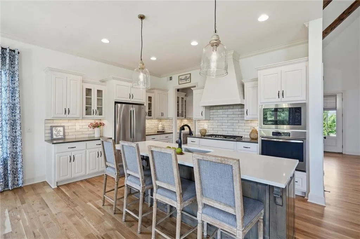
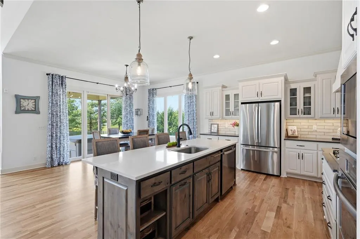
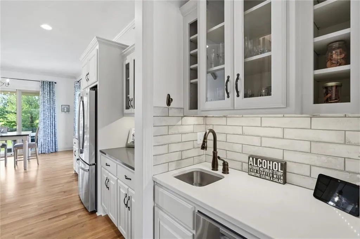
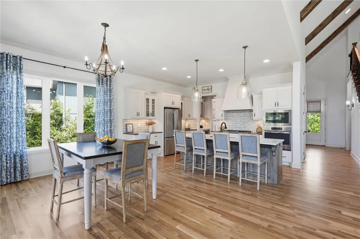
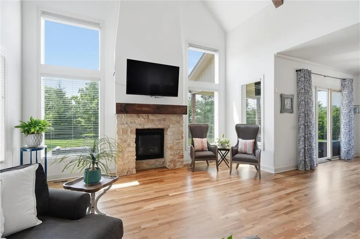
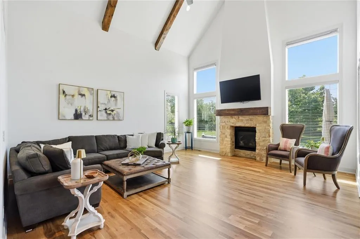
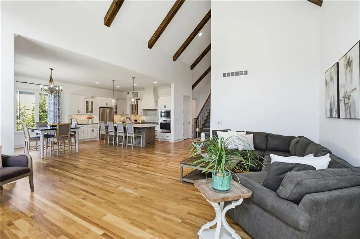
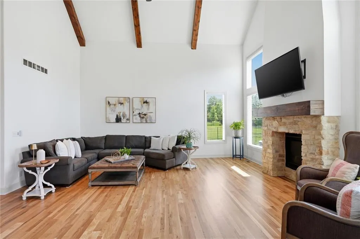
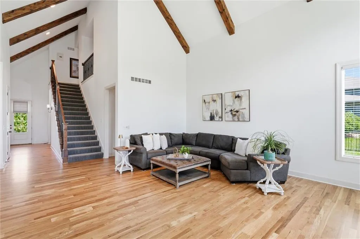
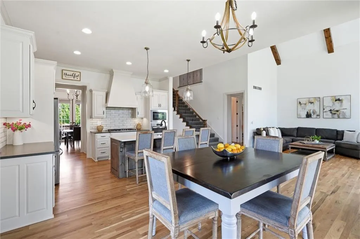
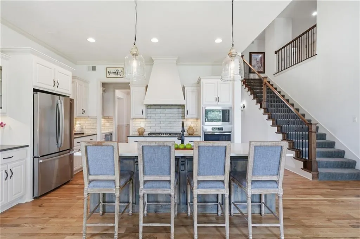
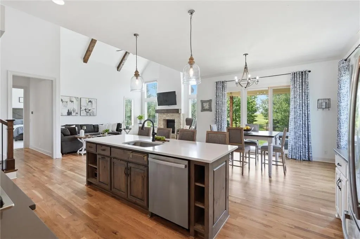
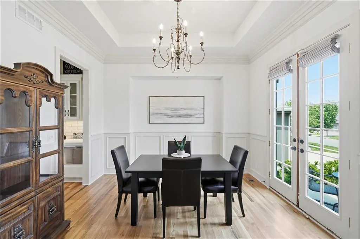
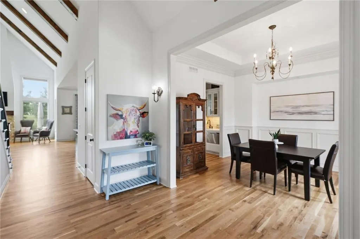
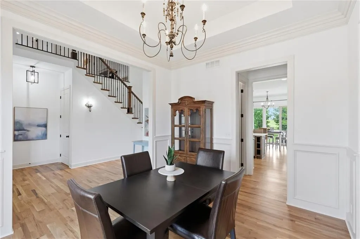
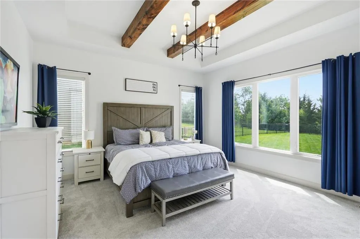
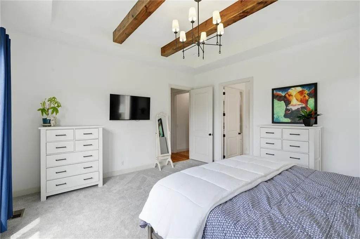
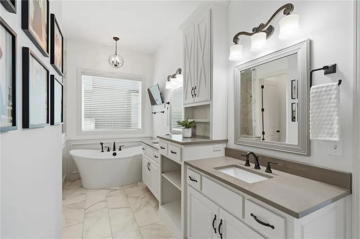
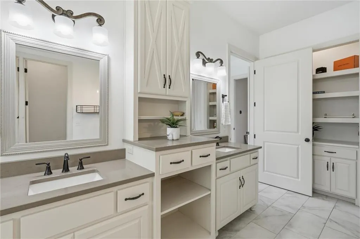
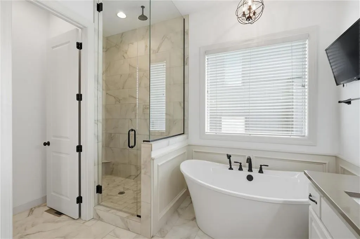
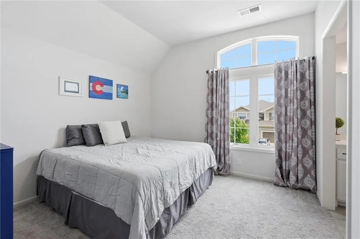
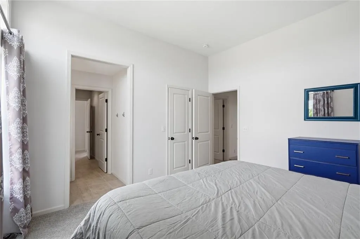
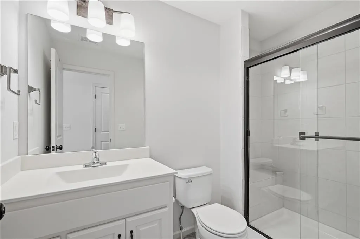
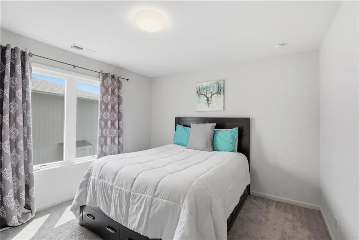
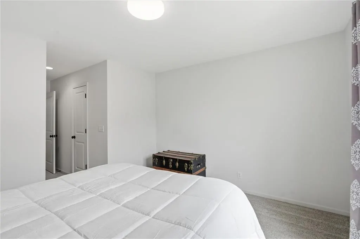
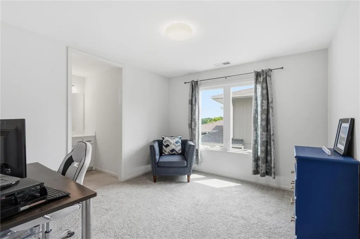
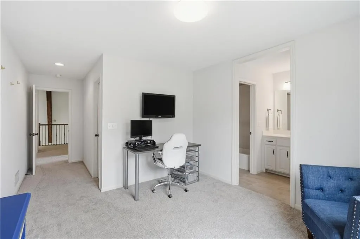
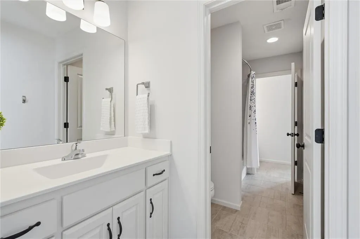
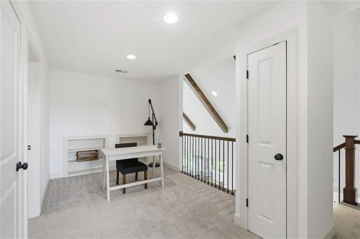
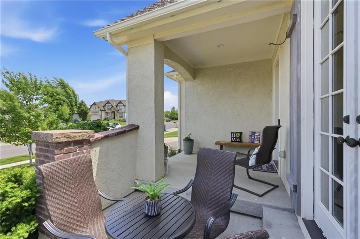
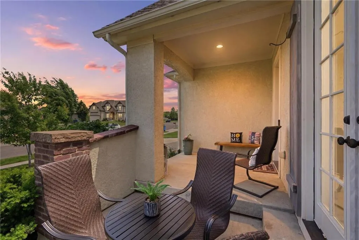
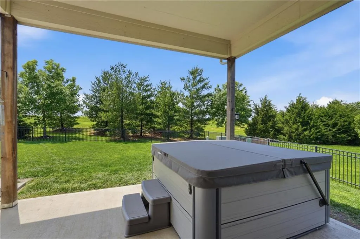
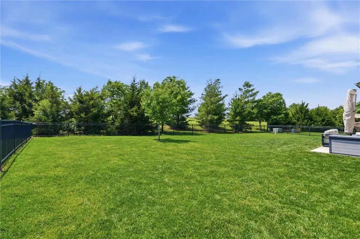
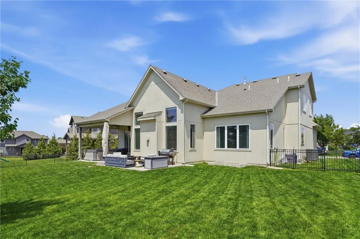
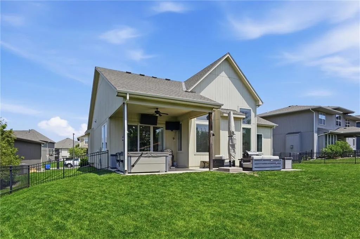
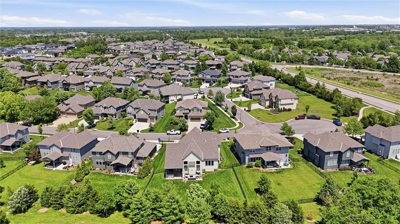
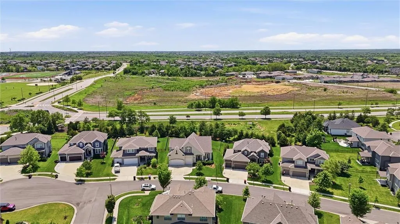
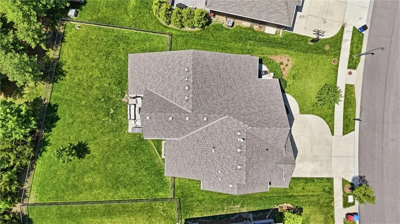
Beautiful French inspired Drees Built home features soaring vaulted ceilings lined with gorgeous wooden beams that create an open airy atmosphere filled with natural light. This home has such a wow factor when you walk in the door. Be prepared to be impressed with the attention to detail and quality craftsmanship. There is no other home like this in Arbor Lake. This former parade of homes tour home features high-quality finishings throughout, the interior showcases a seamless blend of modern style and timeless comfort. The spacious living area flows effortlessly, highlighting newly refinished hardwood floors, distressed wood box beams, refined fixtures, and attention to detail at every turn. The kitchen is designed to impress with upscale glazed kitchen cabinets, quartz counter tops, wet bar and huge walk-in pantry. Main level primary offers a spa-like feel with elegant touches. 8 foot doors throughout the main level. Every element of this home has been carefully curated to provide both sophistication and everyday livability. Generous sized bedrooms on the second level with a cozy loft area and a laundry chute to boot. The flat private treed and fenced yard has an expanded patio perfect for entertaining and relaxing with that perfect glass of wine or cup of coffee. Don't miss the charming patio off the dining room in the front of the home. The pool is conveniently located just down the street. Arbor Lake HOA amenities include a community pool, trash service, snow removal, green space, playground, and more.
| Elementary School | Middle School | High School |
|---|---|---|
| Cedar Creek Elementary School | Prairie Trail Middle School | Olathe Northwest High School |
| Price History | |
|---|---|
| 5/15/2026 | Listed $750,000 |
| 6/10/2026 | 2$735,000 |
| 7/24/2026 | 1$730,000 |
General Features
| Living Area | 2925 |
|---|---|
| Sewer | Public Sewer |
| Heating | Forced Air |
| Cooling | Electric |
| Roof | Composition |
| Appliances | Cooktop,Dishwasher,Disposal,Microwave,Stainless Steel Appliance(s) |
| HOA Fee | 1200 |
| Garage Spaces | 3 |
| Association Fee Includes | Curbside Recycle,Trash |
| Patio/Porch Features | Covered Patio |
| Architectural Style | French Provincial |
| Security Features | Smoke Detector(s) |
| Construction Materials | Frame,Stucco & Frame |
| Year Built | 2018 |
| Property Subtype | Single Family Residence |
| Ownership | Private |
| Assoc Fee Paid Per | Annually |
| County | Johnson,KS |
| Property Type | Residential |
| Association Amenities | Pool |
| HOA | Yes |
| Subdivision Name | Arbor Lake |
| Garage Y/N | Yes |
| Full Baths | 3 |
| Status | Active |
| Directions | Directions: K-7,West on Prairie Star Parkway,North on Shady Bend Rd. into Arbor Lake Subdivision. |
| High School | Olathe Northwest |
| City | Lenexa |
| High School District | Olathe |
| MLS Area | 325 - N=75th;S=1-435;E=1-35;W=Moonlight Rd |
| Lot Size Units | Square Feet |
| Lot Size Square Feet | 10810 |
| Listing Terms | Cash,Conventional,FHA |
| Elementary School | Cedar Creek |
| Middle/Junior High School | Prairie Trail |
| Public Remarks | Beautiful French inspired Drees Built home features soaring vaulted ceilings lined with gorgeous wooden beams that create an open airy atmosphere filled with natural light. This home has such a wow f |
| Virtual Tour | https://iframe.videodelivery.net/f230ca828e7b1c3b9dbb410c6d447ad0 |
| Builder Name | Drees Built Homes |
| Standard Status | Active |
| In Flood Plain | No |
Interior Features
| Interior Amenities | Ceiling Fan(s),Custom Cabinets,Kitchen Island,Painted Cabinets,Pantry,Vaulted Ceiling(s),Walk-In Closet(s) |
|---|---|
| Basement | Concrete,Egress Window(s),Full,Sump Pump |
| Flooring | Carpet,Tile,Wood |
| Total Fireplaces | 1 |
| Fireplace Features | Gas,Great Room |
| Basement (Y/N) | Yes |
| Air Conditioning Y/N | Yes |
| Fireplace Y/N | Yes |
| Above Grade Finished Area | 2925 |
| Half Baths | 1 |
| Laundry Features | Laundry Room,Main Level |
| Total Bedrooms | 4 |
| Dining Area Features | Breakfast Area,Formal |
| Floor Plan Features | 1.5 Stories |
Exterior Features
| Parking Features | Attached,Garage Faces Front |
|---|---|
| Lot Features | City Limits,City Lot,Sprinkler-In Ground,Many Trees |
| Water Source | Public |
| Lot Size Area | 10810 |
| Road Surface Type | Paved |
| Builder Model | The Adele |
| Other Room Features | Balcony/Loft,Breakfast Room,Great Room,Main Floor Primary Bedroom,Mud Room |
Amenities
- Foreclosure
- Views
- Short Sale
- New Construction
- Adult 55+
- Lease To Own
- No HOA Fees
- Furnished
- Primary On Main
- Air Conditioning
- Seller Finance
- Green
- Fixer Upper
- Horse
- Golf
- Fireplace
- Deck
- Garage
- Basement
- Pool
Property vs Single Family Average in 66227
Price
Year Built
Visits
 The information displayed on this page is confidential, proprietary, and copyrighted information of Heartland Multiple Listing Service, Inc. (