

Address
9149 Green Road, Lenexa, KS
Price
$ 750,000
Property Attributes
- MLS#2611922
- TypeSingle Family
- Listing Status Active
- CountyJOHNSON - KS
- CityLenexa
- Area325 - N=75th - S=1-435 - E=1-35 - W=Moonlight Rd
- NeighborhoodArbor Lake
- Zip66227
- StyleTraditional
- Year Built2021
- Taxes$ 9059
- Price$ 750,000
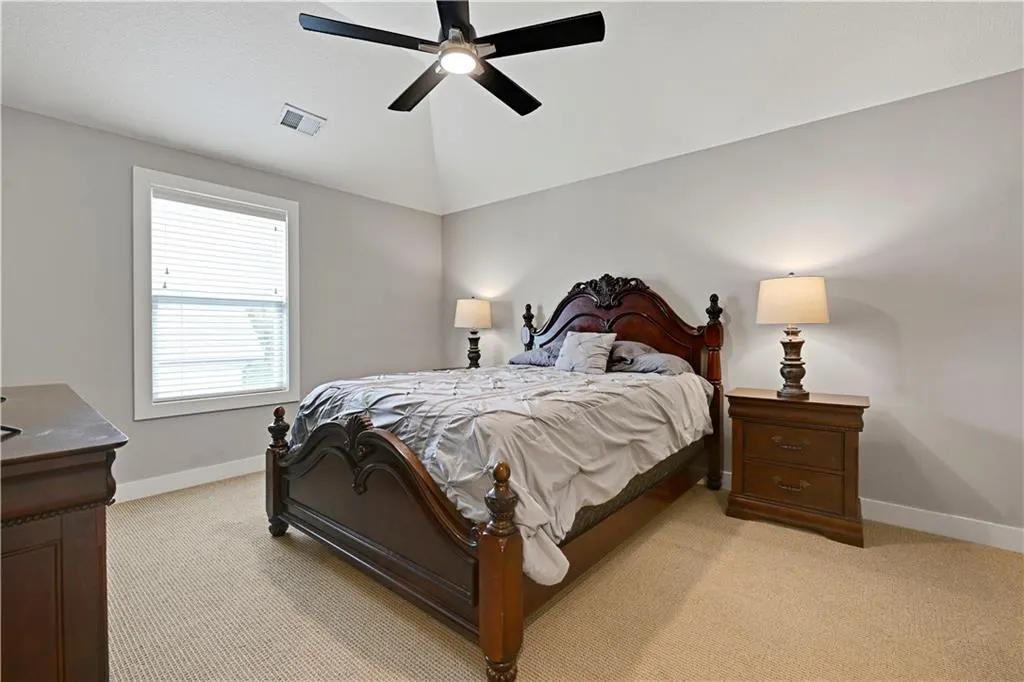
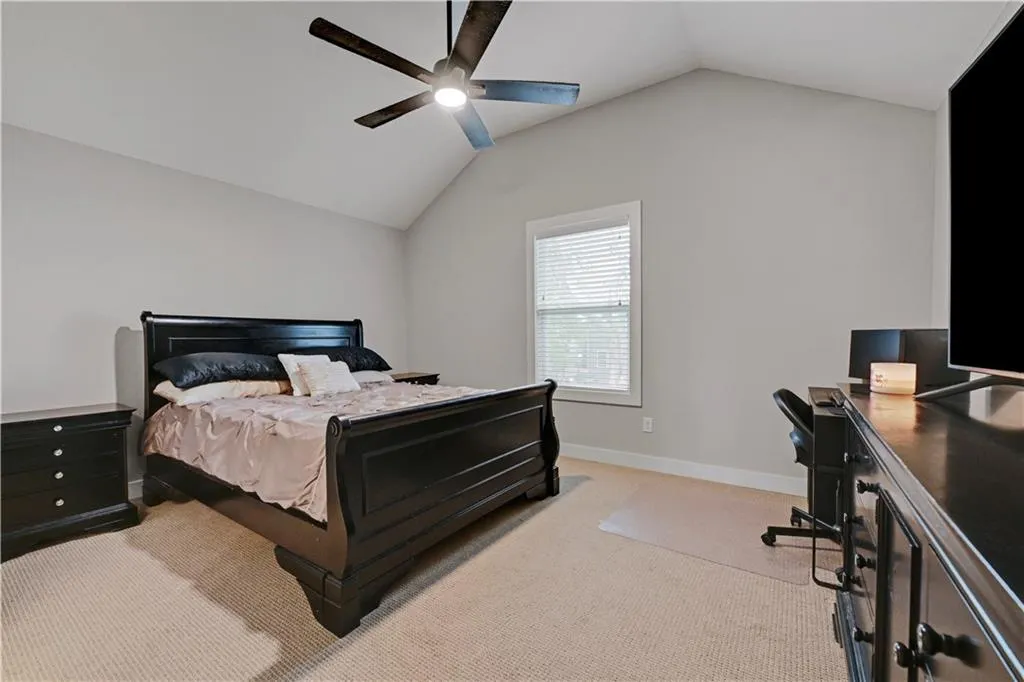
- Bedrooms5
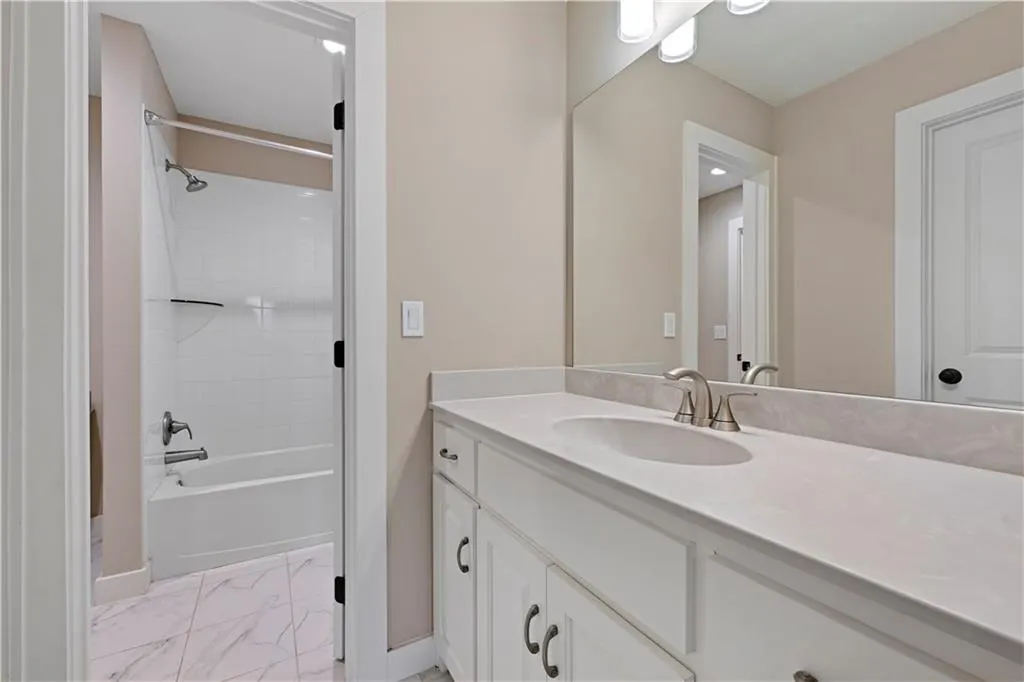
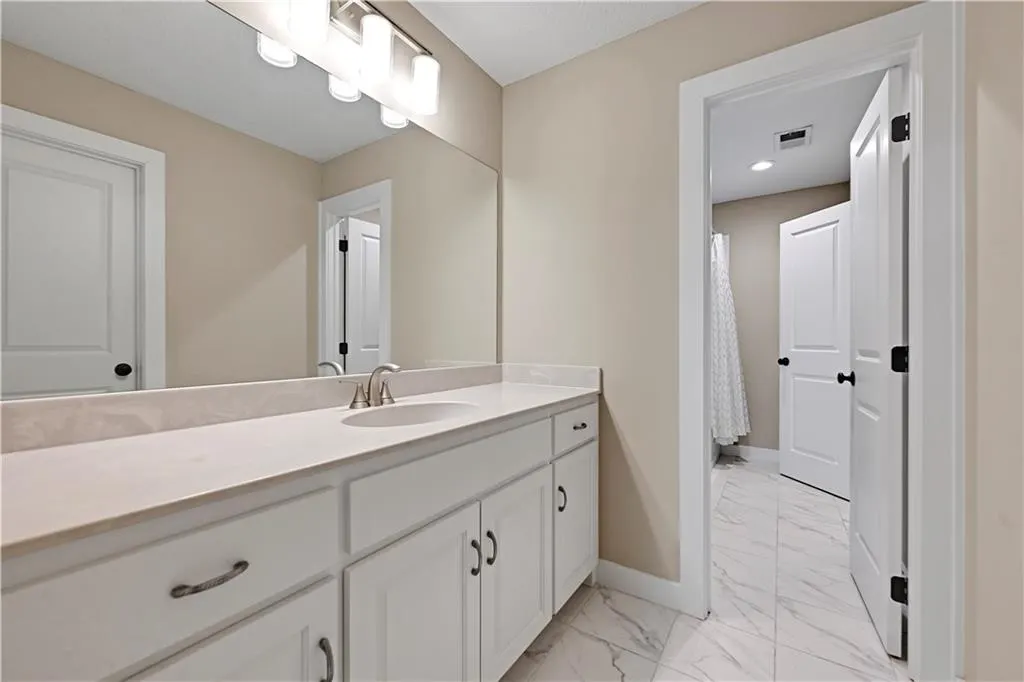
- Full Bathrooms4
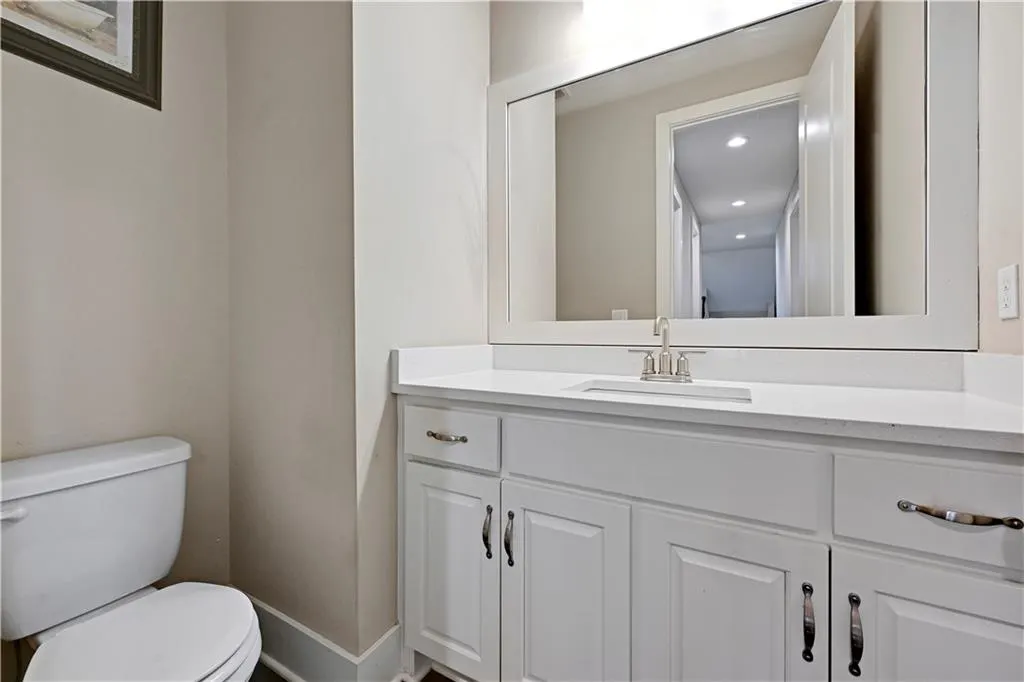
- Half Bathrooms1
- Sqr Footage4266
- Lot Size0.229982 Acres
Data Source:
Heartland MLS (HMLS)
Property Description
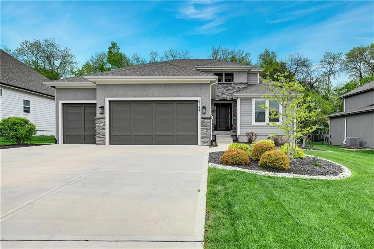
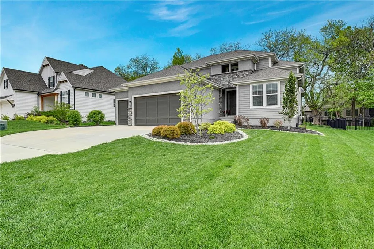
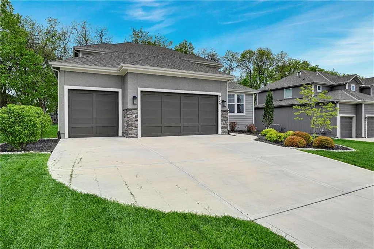
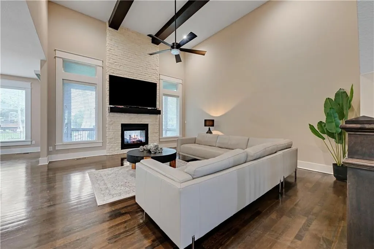
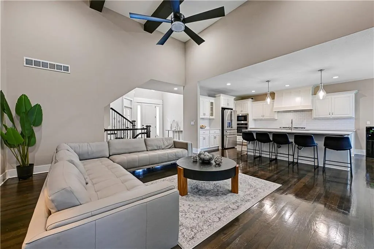
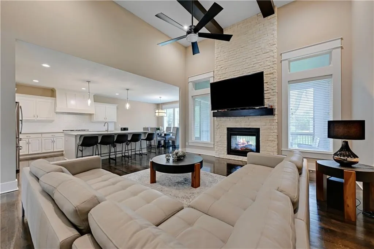
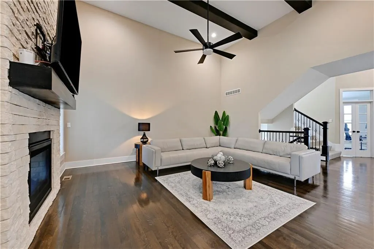
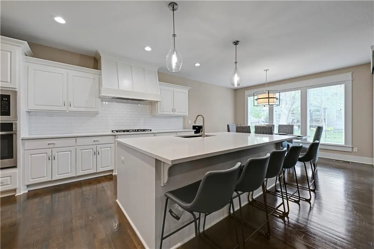
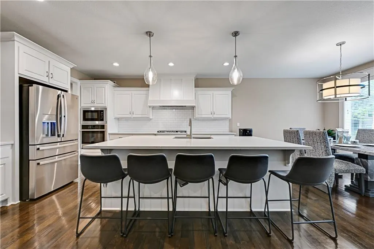
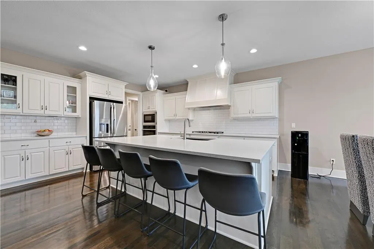
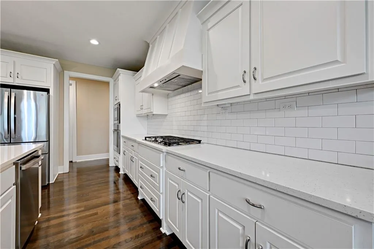
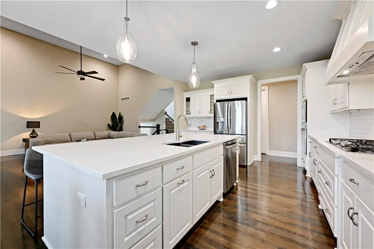
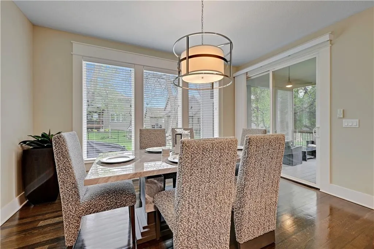
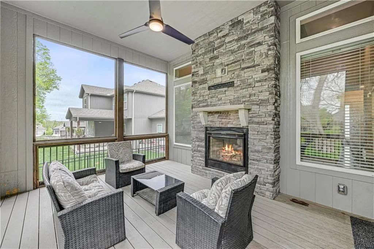
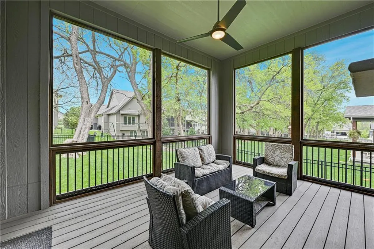
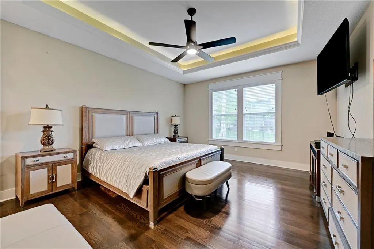
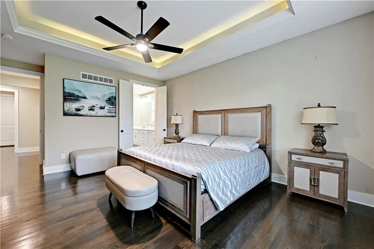
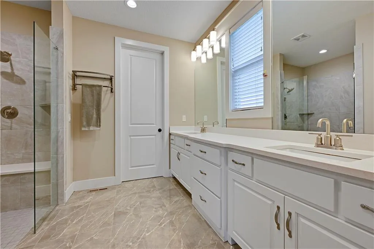
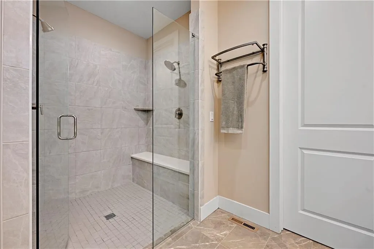
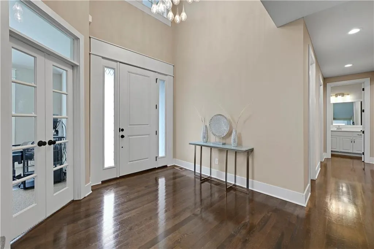
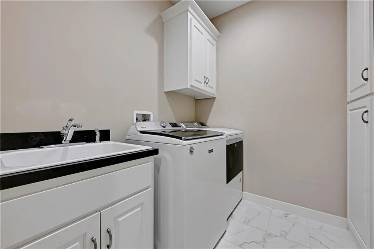
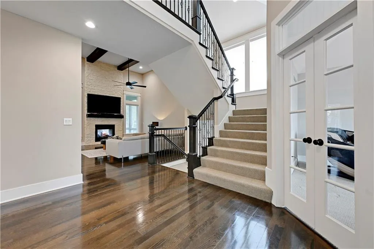
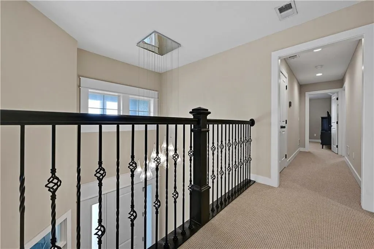
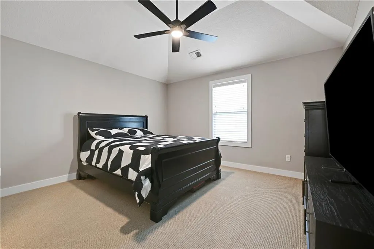
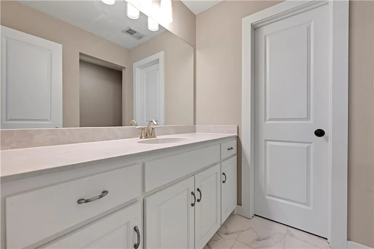
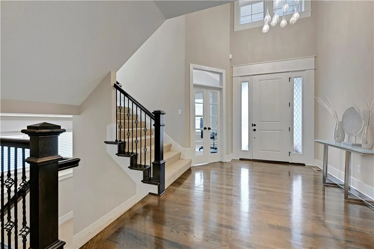
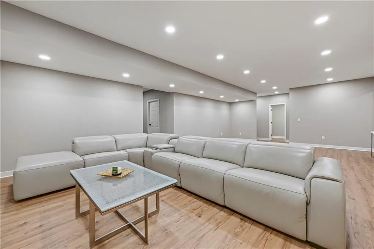
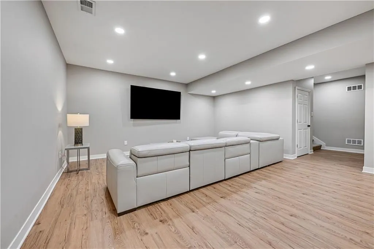
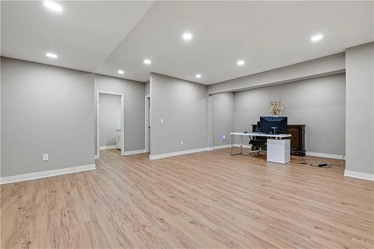
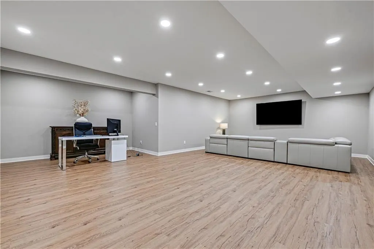
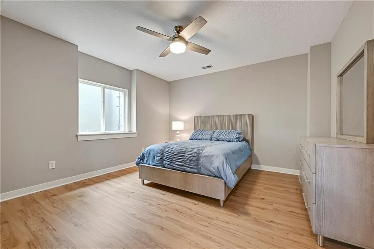
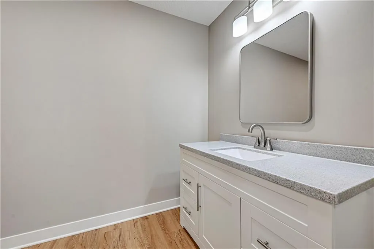
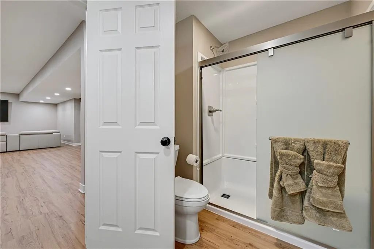
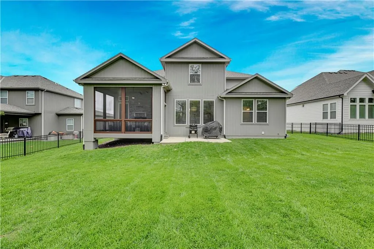
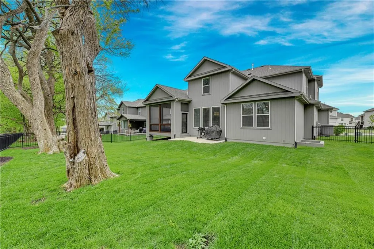
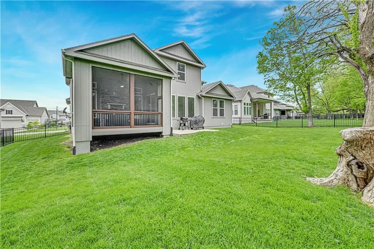
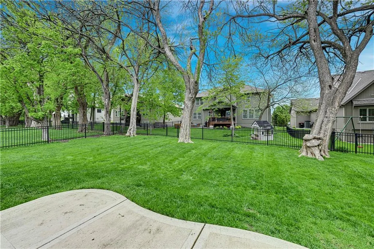
Shows Brand New, Compare with New Construction! The Kingston by Rodrock Homes 1.5 Story in Coveted Arbor Lake! Featuring an Incredible Great Room Featuring Stately Wood Beams, Gleaming hardwood Floors & See thru Stone Fireplace to the Screened Porch. Gourmet Kitchen w/ Quartz Counters, Generous Island for Quick Meals or Buffet Entertaining, White Custom Cabinetry, Walk-in Pantry & Spacious Dining Area. Vaulted Master Suite on Main floor w/ Stunning Master Bath, Quartz Counters, Double Sinks, Gracious Built-ins, Walk-in Closet, & Adjoining Laundry room w/ Sink. Elegant Side Staircase to Second Story. Three Additional Roomy Bedrooms Upstairs, each w/ Walk-in Closet. 3 Car Garage, Humidifier, Programmable Thermostat - just a few of the Wonderful Features. Trees at back of Homesite. Newly Finished Lower Level w/ Family Room Area, Gaming Area, 5th Bedroom & 4th full Bath. Powdered Aluminum Fenced Yard Too! Award Winning Olathe Schools Nearby and Great Highway Access.
| Elementary School | Middle School | High School |
|---|---|---|
| Canyon Creek Elementary School | Prairie Trail Middle School | Olathe Northwest High School |
| Price History | |
|---|---|
| 4/29/2026 | Listed $800,000 |
| 5/19/2026 | 4$775,000 |
| 7/20/2026 | 4$750,000 |
General Features
| Living Area | 4266 |
|---|---|
| Sewer | Public Sewer |
| Heating | Forced Air |
| Cooling | Electric |
| Roof | Composition |
| Appliances | Dishwasher,Disposal,Humidifier,Microwave,Stainless Steel Appliance(s) |
| HOA Fee | 1200 |
| Garage Spaces | 3 |
| Association Fee Includes | Curbside Recycle,Trash |
| Patio/Porch Features | Deck- Covered,Screened |
| Architectural Style | Traditional |
| Security Features | Smoke Detector(s) |
| Construction Materials | Stone Trim,Stucco |
| Exclusions | Fridge,Wash/Dryer |
| Year Built | 2021 |
| Property Subtype | Single Family Residence |
| Ownership | Private |
| Assoc Fee Paid Per | Annually |
| County | Johnson,KS |
| Property Type | Residential |
| Association Amenities | Pool |
| HOA | Yes |
| Subdivision Name | Arbor Lake |
| Garage Y/N | Yes |
| Full Baths | 4 |
| Status | Active |
| Directions | K-7 to Prairie Star Parkway and turn west. Prairie Star Parkway to Shady Bend Road and turn right. Shady Bend Road to 92nd Street and turn left. 92nd Street to Green Road and turn right. Home on righ |
| High School | Olathe Northwest |
| City | Lenexa |
| High School District | Olathe |
| MLS Area | 325 - N=75th;S=1-435;E=1-35;W=Moonlight Rd |
| Lot Size Units | Acres |
| Lot Size Square Feet | 10018.8 |
| Listing Terms | Cash,Conventional,FHA,VA Loan |
| Elementary School | Canyon Creek |
| Middle/Junior High School | Prairie Trail |
| Public Remarks | Shows Brand New,Compare with New Construction! The Kingston by Rodrock Homes 1.5 Story in Coveted Arbor Lake! Featuring an Incredible Great Room Featuring Stately Wood Beams,Gleaming hardwood Floors |
| Builder Name | Rodrock Homes |
| Standard Status | Active |
| In Flood Plain | No |
Interior Features
| Interior Amenities | Custom Cabinets,Kitchen Island,Painted Cabinets,Pantry,Vaulted Ceiling(s),Walk-In Closet(s) |
|---|---|
| Basement | Basement BR,Concrete,Egress Window(s),Finished,Sump Pump |
| Flooring | Carpet,Luxury Vinyl,Tile,Wood |
| Total Fireplaces | 2 |
| Fireplace Features | Gas,Great Room,See Through |
| Basement (Y/N) | Yes |
| Air Conditioning Y/N | Yes |
| Fireplace Y/N | Yes |
| Above Grade Finished Area | 2966 |
| Half Baths | 1 |
| Laundry Features | Laundry Room,Main Level |
| Total Bedrooms | 5 |
| Below Grade Finished Area | 1300 |
| Dining Area Features | Eat-In Kitchen,Hearth Room |
| Floor Plan Features | 1.5 Stories |
Exterior Features
| Fencing | Metal |
|---|---|
| Parking Features | Garage Faces Front |
| Water Source | Public |
| Lot Size Area | 0.23 |
| Builder Model | Kingston |
| Road Responsibility | Public Maintenance |
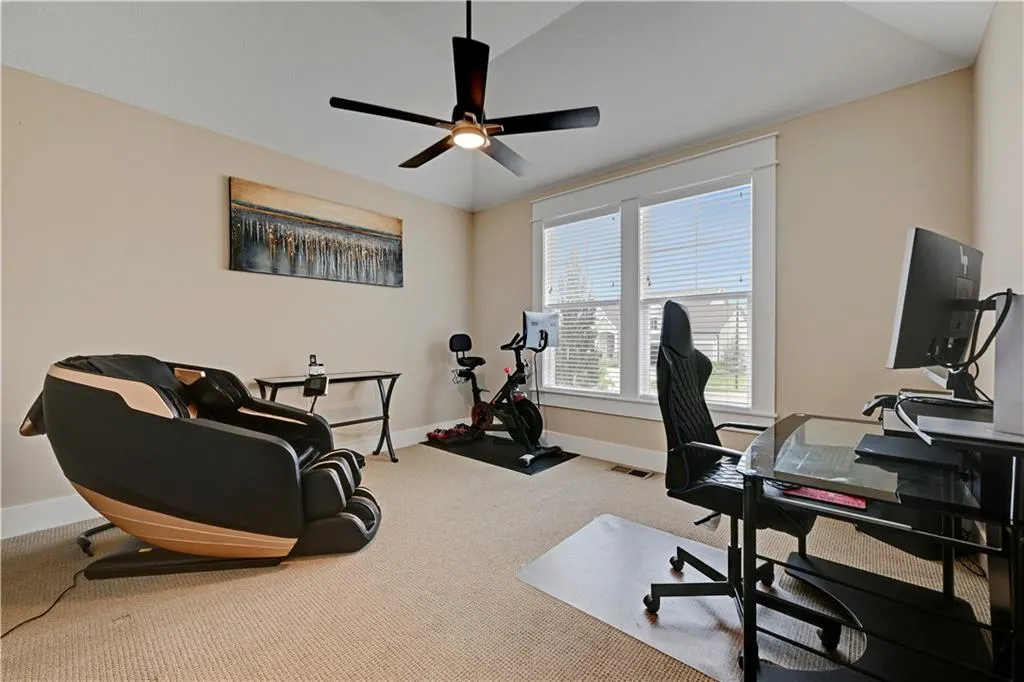
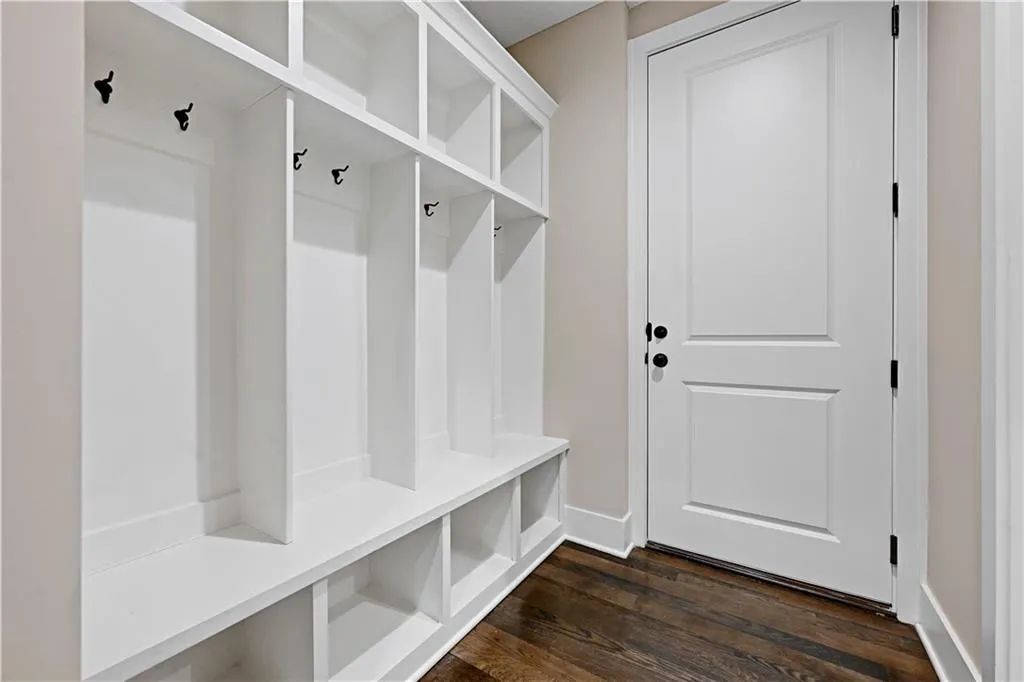
| Other Room Features | Entry,Family Room,Great Room,Main Floor Primary Bedroom,Mud Room,Office |
Amenities
- Foreclosure
- Views
- Short Sale
- New Construction
- Adult 55+
- Lease To Own
- No HOA Fees
- Furnished
- Primary On Main
- Air Conditioning
- Seller Finance
- Green
- Fixer Upper
- Horse
- Golf
- Fireplace
- Deck
- Garage
- Basement
- Pool
Property vs Single Family Average in 66227
Price
Taxes
Year Built
Visits
 The information displayed on this page is confidential, proprietary, and copyrighted information of Heartland Multiple Listing Service, Inc. (