

Address
12105 E 47th Terrace S, Independence, MO
Price
$ 235,000
Property Attributes
- MLS#2640572
- TypeSingle Family
- Listing Status Active
- CountyJACKSON
- CityIndependence
- Area206 - Independence Area
- NeighborhoodBlue Vue
- Zip64055
- StyleTraditional
- Year Built1956
- Taxes$ 1634
- Price$ 235,000
- Bedrooms3
- Full Bathrooms2
- Half Bathrooms0
- Sqr Footage1250
- Lot Size0.347475 Acres
Data Source:
Heartland MLS (HMLS)
Property Description
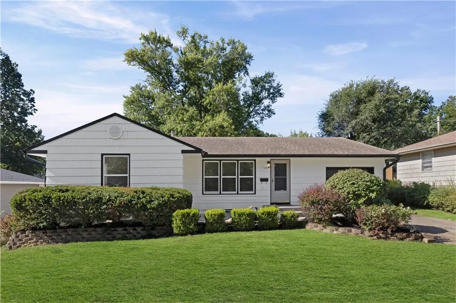
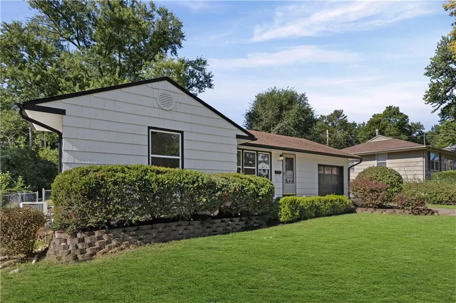
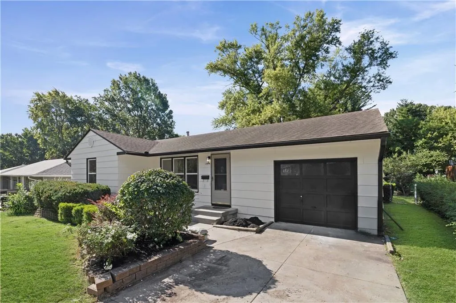
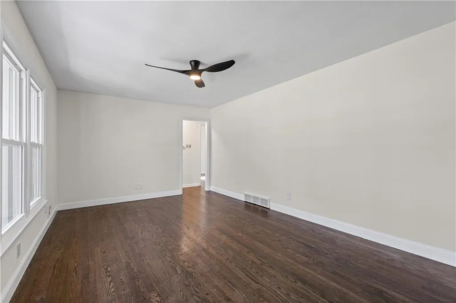
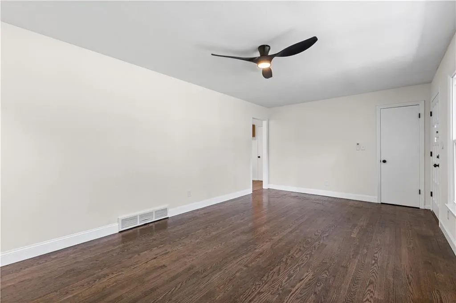
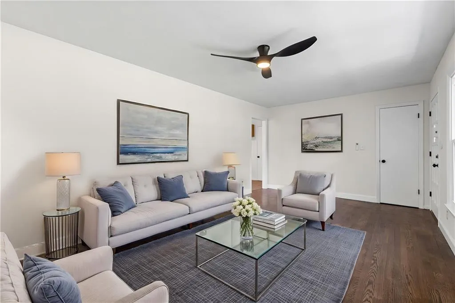
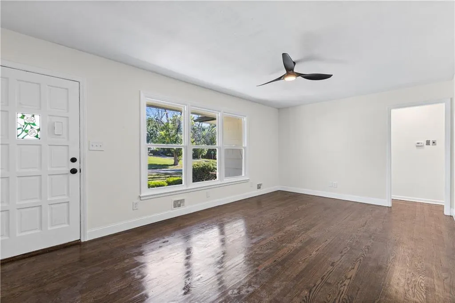
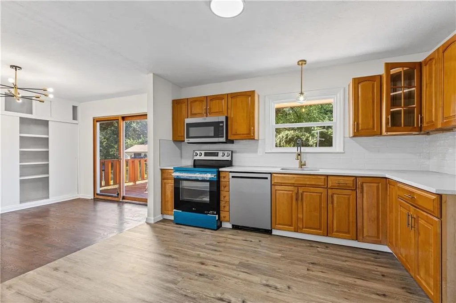
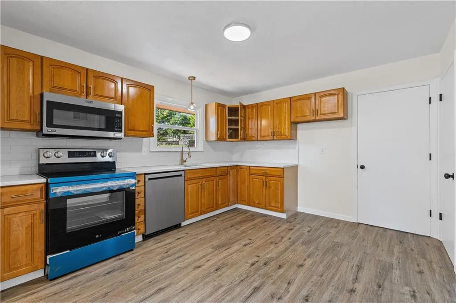
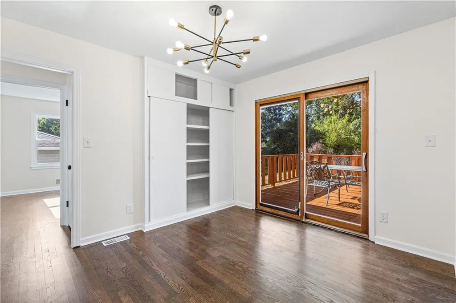
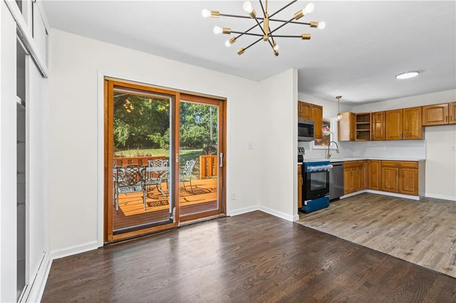
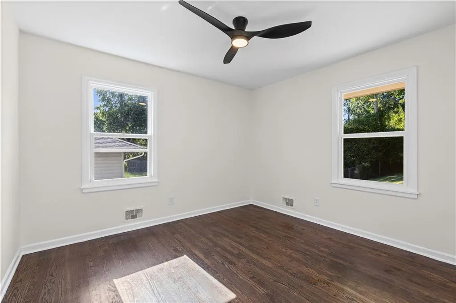
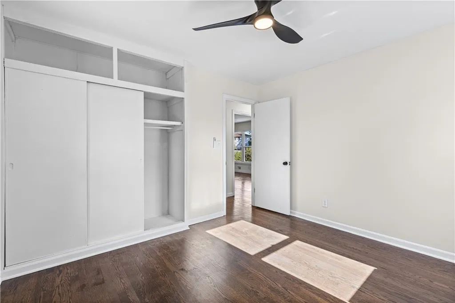
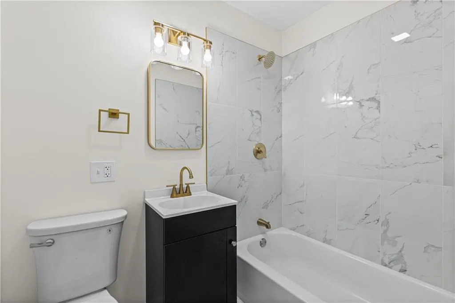
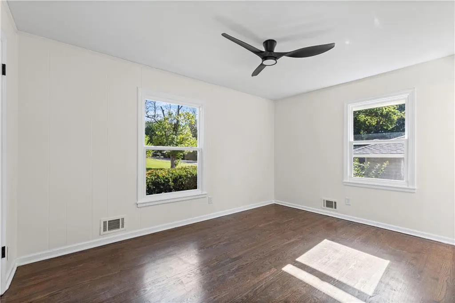
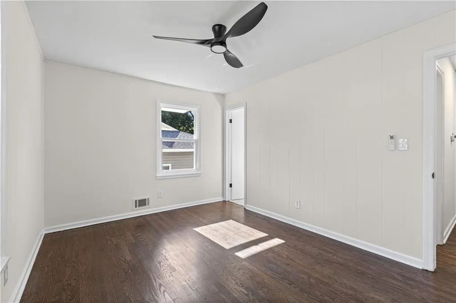
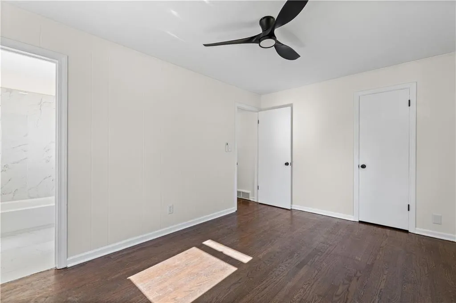
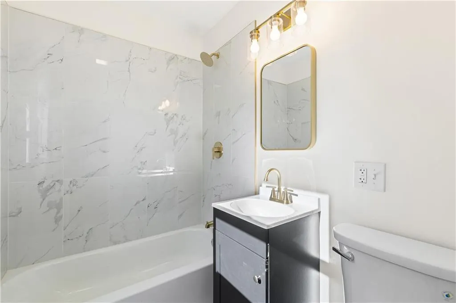
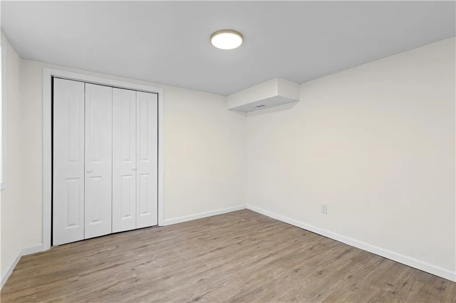
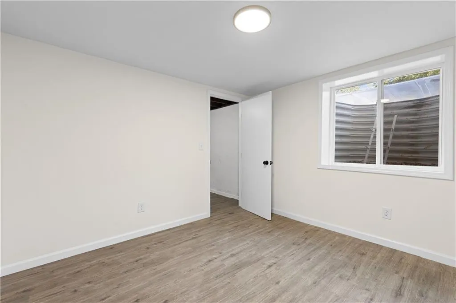
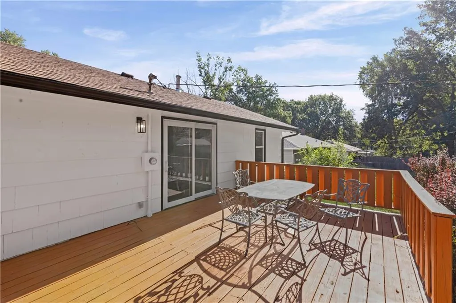
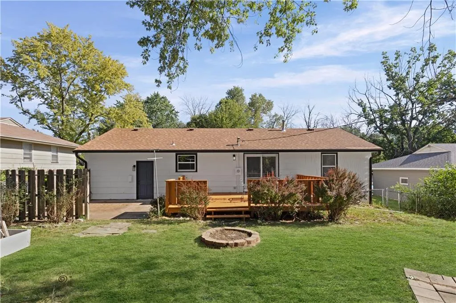
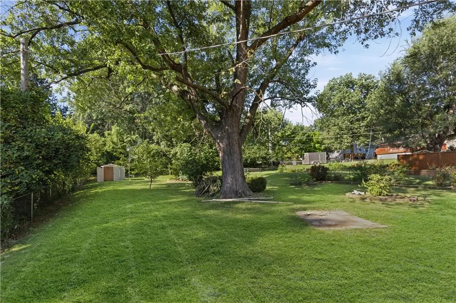
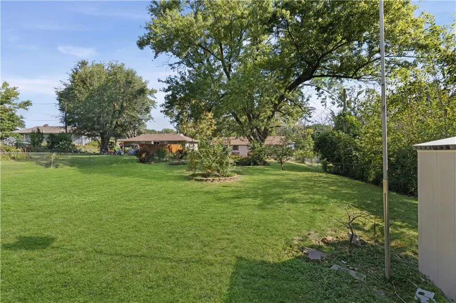
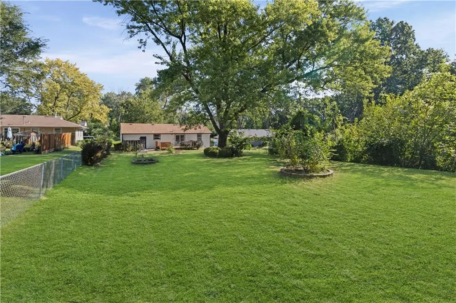
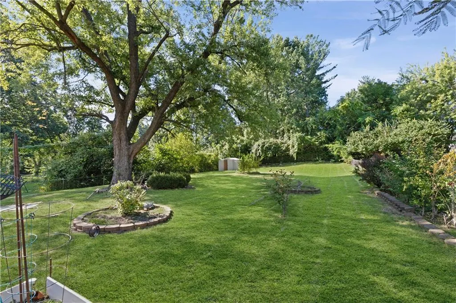
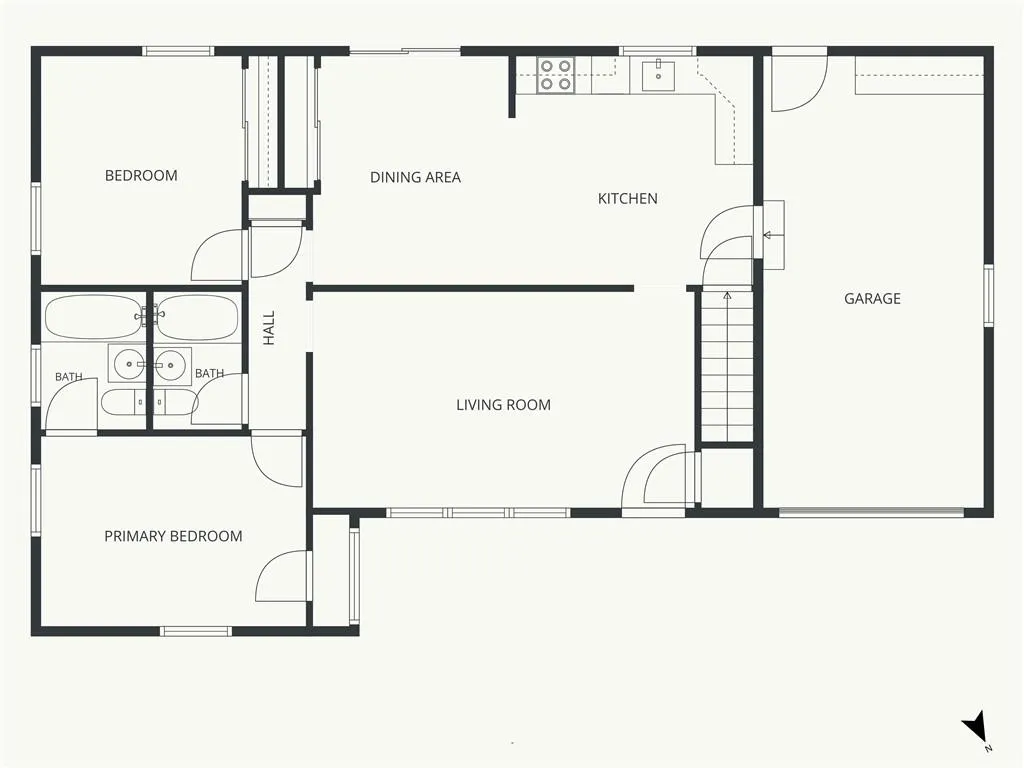
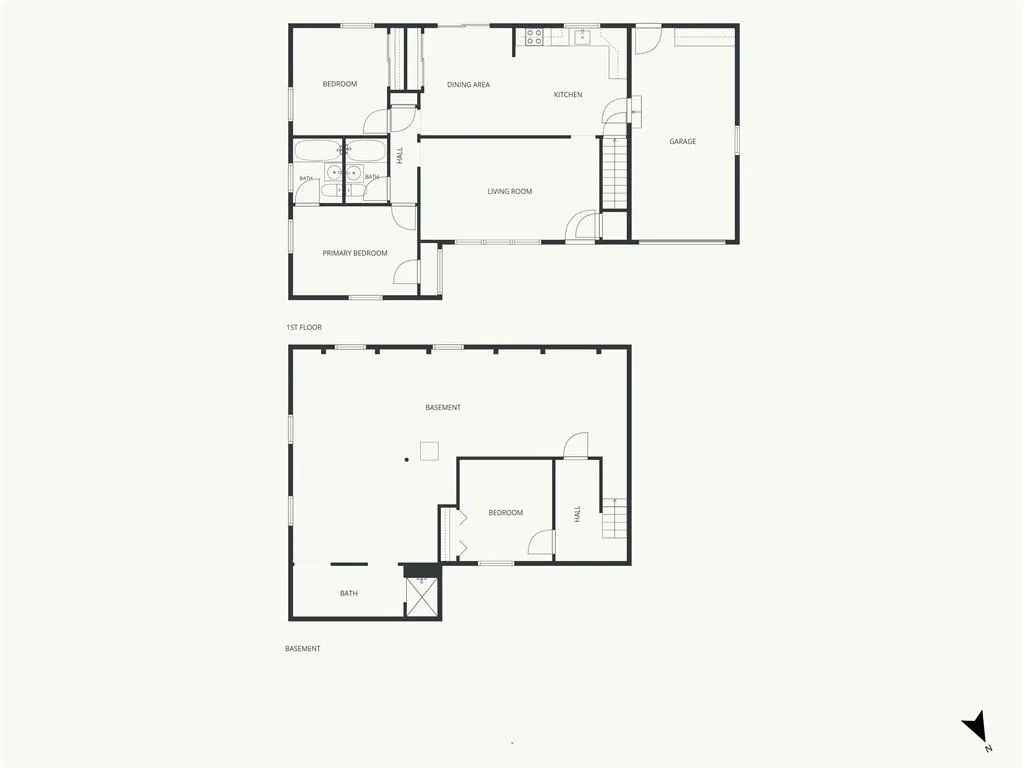
Beautifully updated 3-bedroom, 2-bath home with a 1-car garage, situated on a spacious approximately 0.35-acre fenced lot! Hardwood floors flow throughout the main level, complemented by a refreshed kitchen and updated bathrooms, including a private primary suite with its own ensuite bath. Step outside to enjoy the large fenced backyard and floating deck, perfect for relaxing or entertaining. Tucked away in a quiet neighborhood, this move-in-ready home offers plenty of space inside and out!
| Price History | |
|---|---|
| 9/4/2026 | Listed $235,000 |
General Features
| Living Area | 1250 |
|---|---|
| Sewer | Public Sewer |
| Heating | Natural Gas |
| Cooling | Electric |
| Possession | Close Of Escrow |
| Roof | Composition |
| Appliances | Dishwasher,Disposal,Microwave,Electric Range |
| Garage Spaces | 1 |
| Patio/Porch Features | Deck,Patio |
| Architectural Style | Traditional |
| Construction Materials | Wood Siding |
| Year Built | 1956 |
| Property Subtype | Single Family Residence |
| Ownership | Private |
| Assoc Fee Paid Per | None |
| County | Jackson |
| Property Type | Residential |
| HOA | No |
| Subdivision Name | Blue Vue |
| Facing Direction | North |
| Garage Y/N | Yes |
| Other Structures | Shed(s) |
| Full Baths | 2 |
| Status | Active |
| Directions | 70 to 40 Hwy Right/East to E 47th St South right to S Union Ave,South to E 47th Terr Ct S West to home. |
| City | Independence |
| High School District | Independence |
| MLS Area | 206 - Independence Area |
| Lot Size Units | Square Feet |
| Lot Size Square Feet | 15136 |
| Listing Terms | Cash,Conventional,1031 Exchange,FHA,Private Financing Available,VA Loan |
| Public Remarks | Beautifully updated 3-bedroom,2-bath home with a 1-car garage,situated on a spacious approximately 0.35-acre fenced lot! Hardwood floors flow throughout the main level,complemented by a refreshed kit |
| Standard Status | Active |
| In Flood Plain | No |
| HMS_MaintenanceProvidedYN | No |
Interior Features
| Interior Amenities | Ceiling Fan(s) |
|---|---|
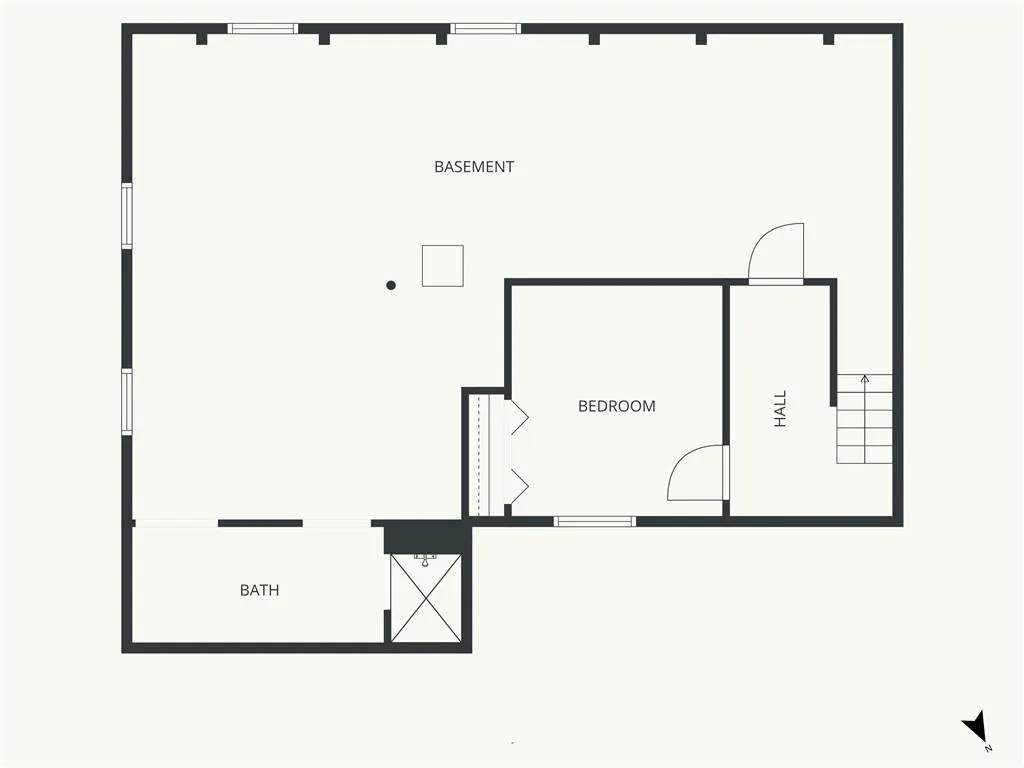
| Basement | Full |
| Flooring | Luxury Vinyl,Tile,Wood |
| Basement (Y/N) | Yes |
| Air Conditioning Y/N | Yes |
| Fireplace Y/N | No |
| Above Grade Finished Area | 1020 |
| Laundry Features | In Basement |
| Total Bedrooms | 3 |
| Below Grade Finished Area | 230 |
| Dining Area Features | Kit/Dining Combo |
| Floor Plan Features | Ranch |
Exterior Features
| Fencing | Metal |
|---|---|
| Parking Features | Attached,Garage Faces Front |
| Water Source | Public |
| Lot Size Area | 15136 |
| Lot Dimensions | 222x71 |
| Road Surface Type | Paved |
| Road Responsibility | Public Maintenance |
| Other Room Features | Main Floor BR,Main Floor Primary Bedroom |
Amenities
- Foreclosure
- Views
- Short Sale
- New Construction
- Adult 55+
- Lease To Own
- No HOA Fees
- Furnished
- Primary On Main
- Air Conditioning
- Seller Finance
- Green
- Fixer Upper
- Horse
- Golf
- Fireplace
- Deck
- Garage
- Basement
- Pool
Property vs Single Family Average in 64055
Price
Taxes
Year Built
Visits
 The information displayed on this page is confidential, proprietary, and copyrighted information of Heartland Multiple Listing Service, Inc. (