

Open House Sun, Sep 13th 12:00 PM - 02:00 PM
Address
15264 W 171st Terrace, Olathe, KS
Price
$ 530,000
Property Attributes
- MLS#2640192
- TypeSingle Family
- Listing Status Active
- CountyJOHNSON - KS
- CityOlathe
- Area370 - N=167th - S=Co Ln - E=Pflumm - W=Clare Rd
- NeighborhoodBoulder Hills
- Zip66062
- StyleTraditional
- Year Built2021
- Taxes$ 8288
- Price$ 530,000
- Bedrooms3
- Full Bathrooms3
- Half Bathrooms0
- Sqr Footage2315
- Lot Size0.210468 Acres
Data Source:
Heartland MLS (HMLS)
Property Description
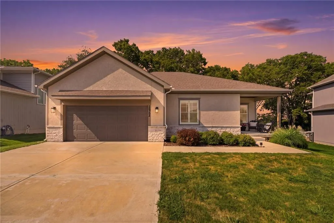
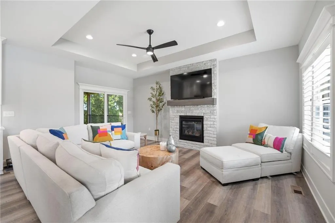
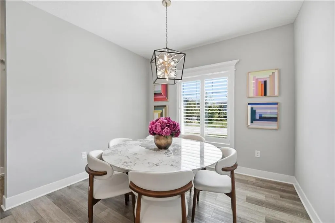
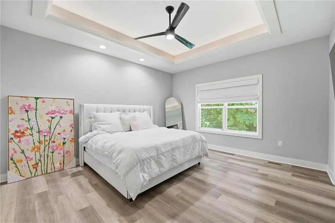
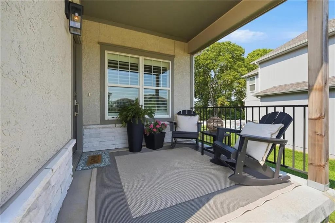
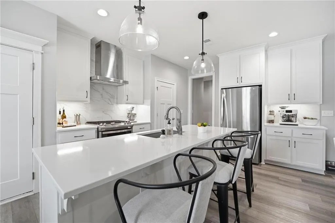
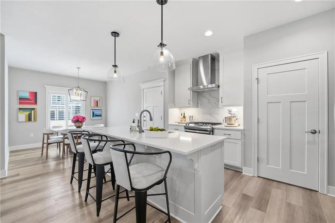
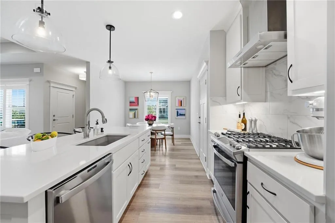
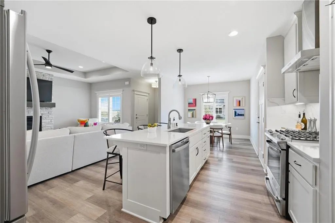
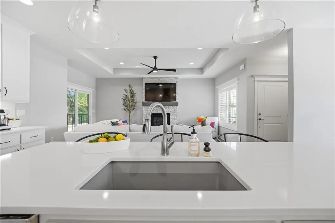
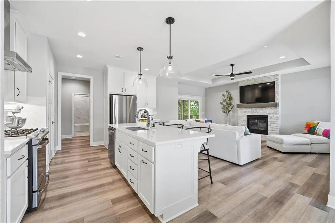
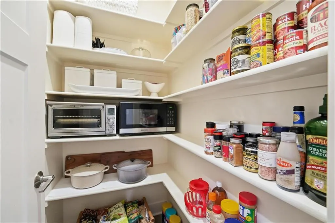
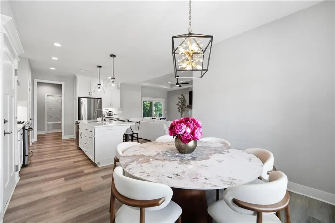
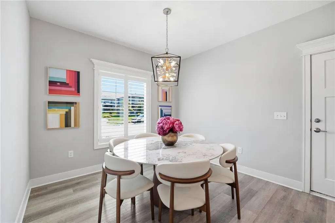
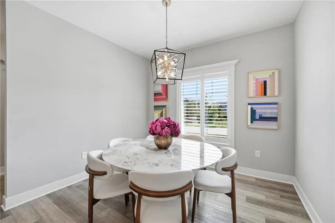
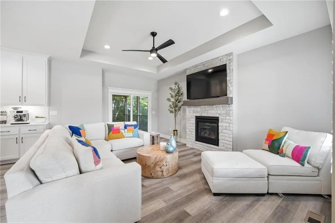
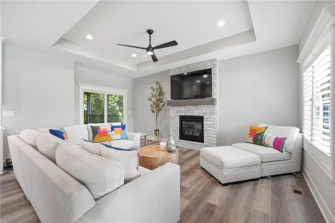
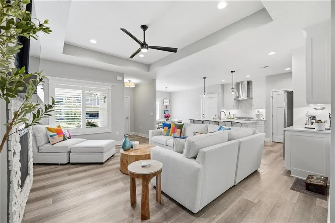
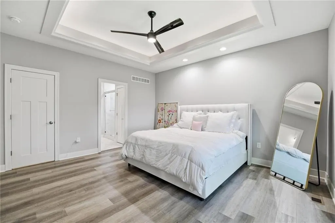
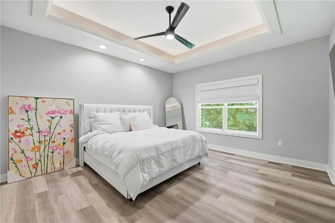
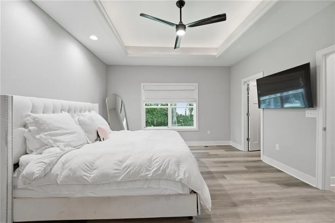
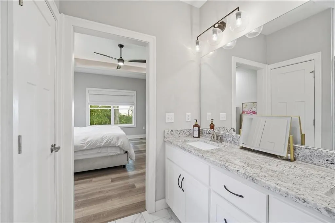
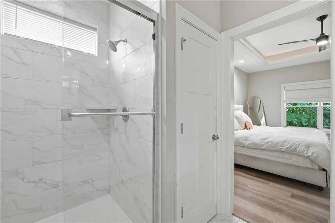
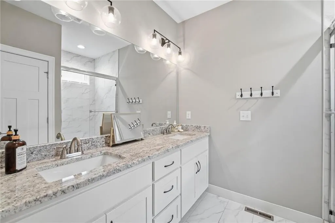
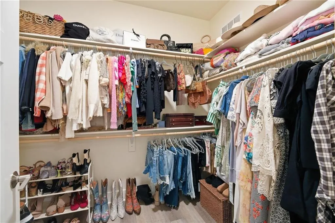
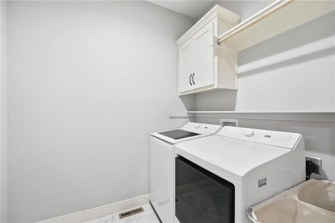
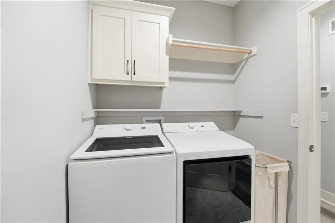
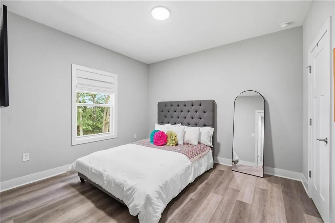
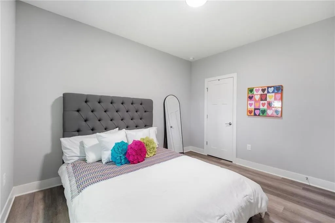
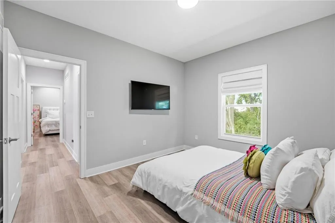
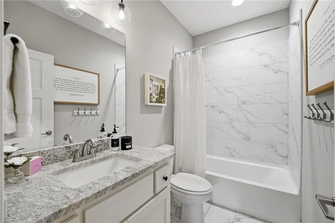
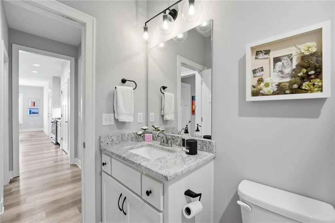
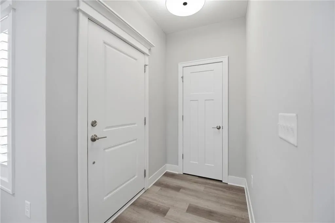
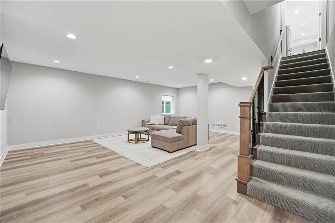
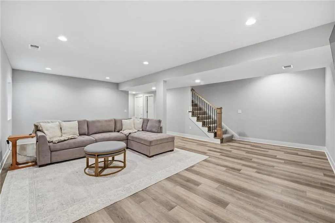
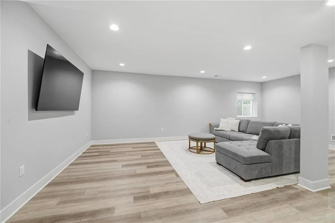
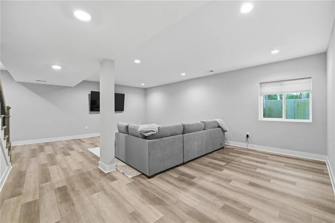
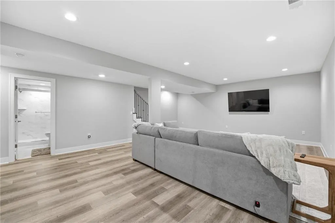
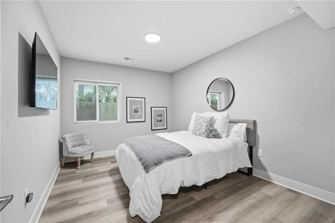
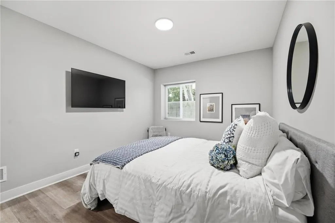
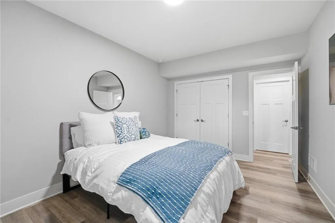
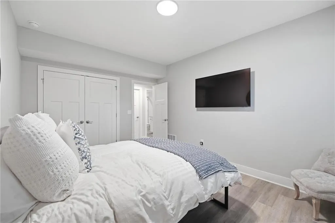
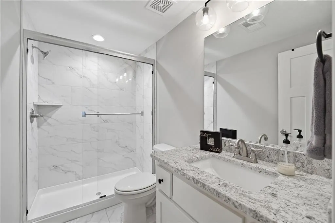
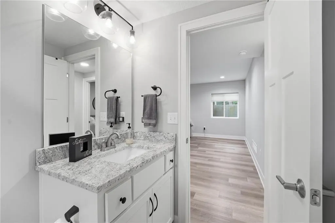
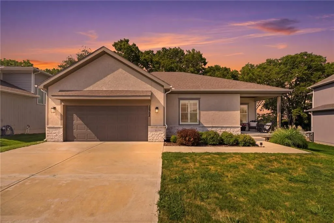
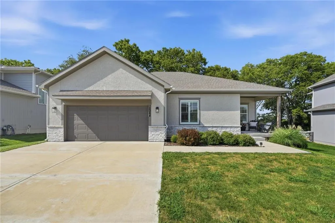
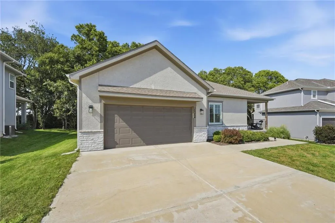
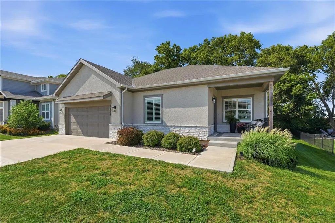
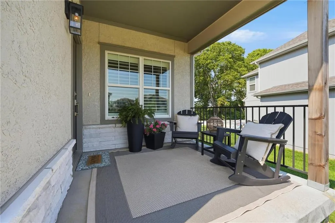
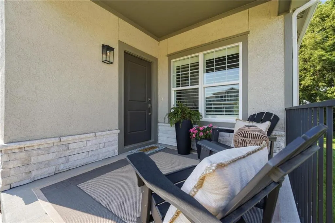
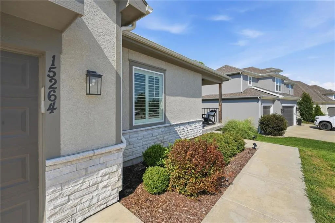
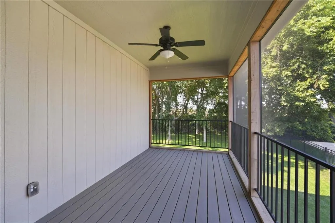
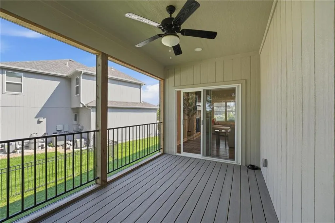
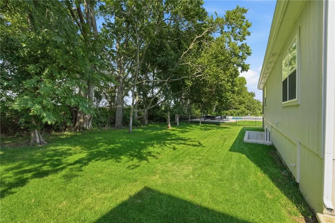
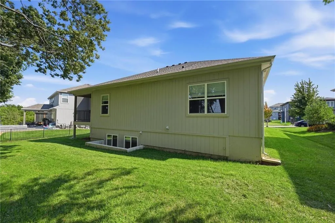
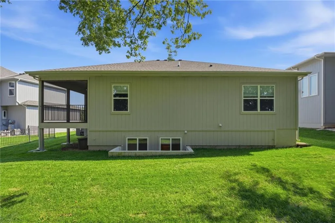
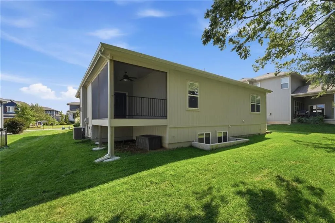
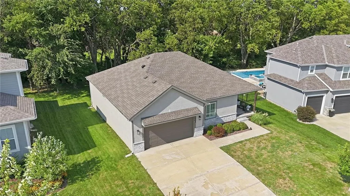
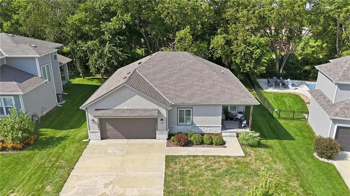
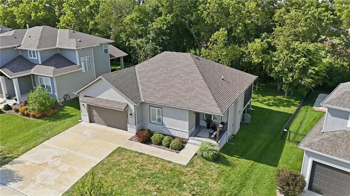
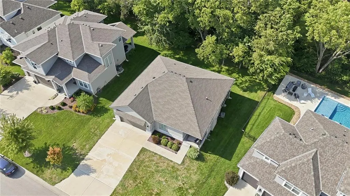
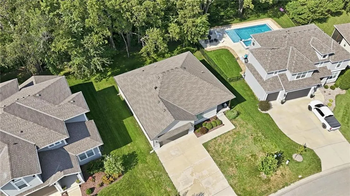
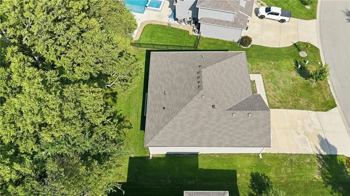
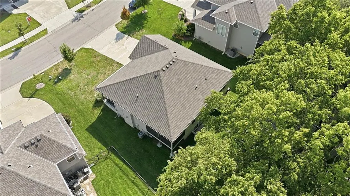
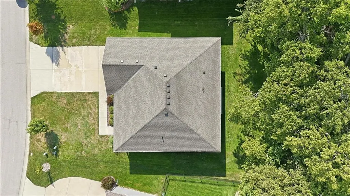
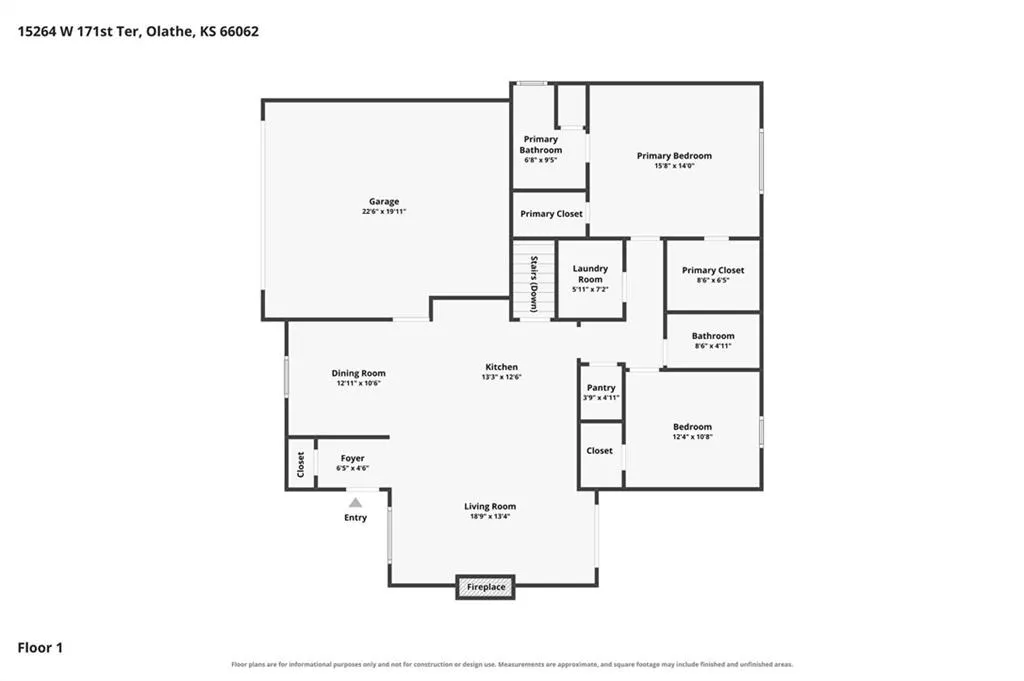
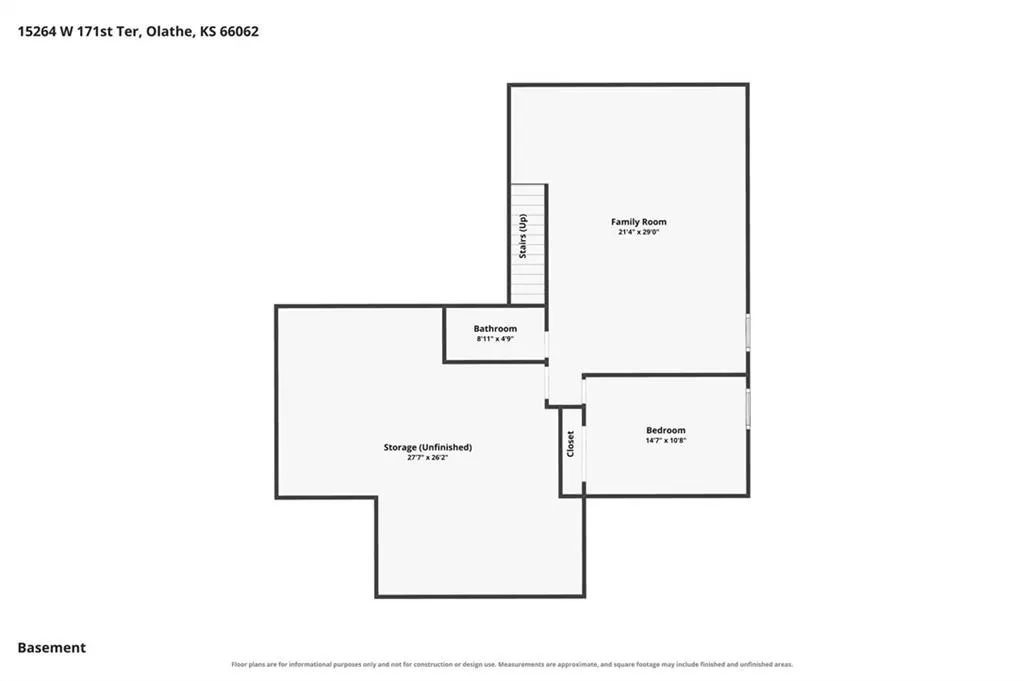
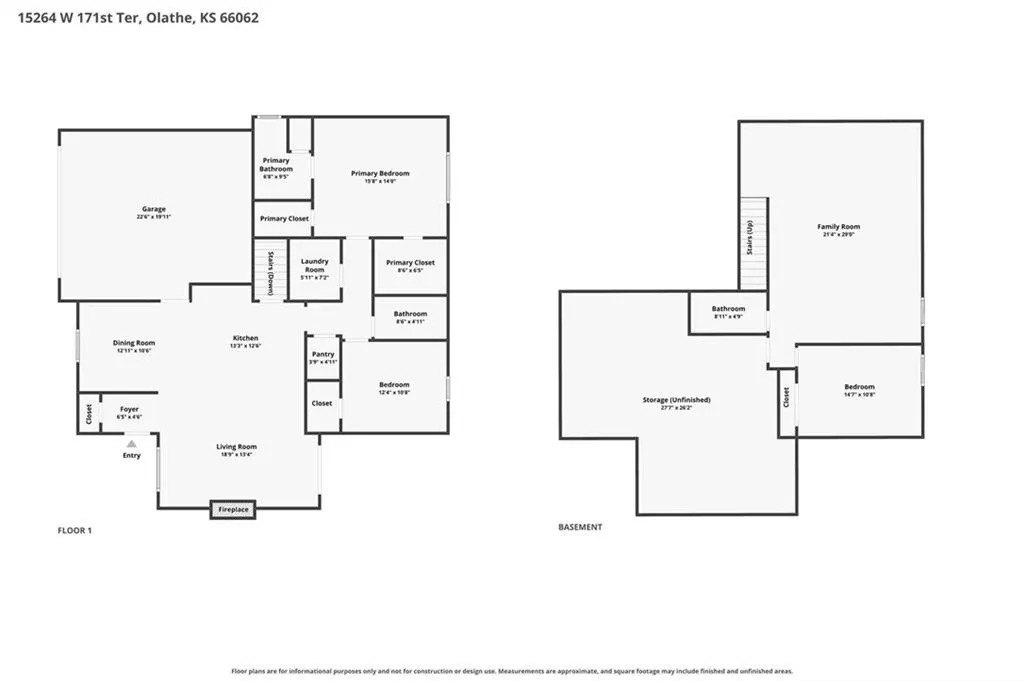
This Beautifully Upgraded 2021 Reverse 1.5 Story Delivers An Open Main Level, Incredible Kitchen, Finished Daylight LL & Private Tree Lined Backyard! Meticulously Maintained, Lightly Lived In & Beautifully Upgraded, This Move In Ready Boulder Hills Reverse 1.5 Story Offers The Perfect Combination Of Style, Space & Privacy! Built In 2021 & Featuring 3 Beds, 3 Full Baths, 2 Car Garage, 1,438 Sq Ft Above Grade Plus 877 Sq Ft Finished Below Grade, This Home Is Loaded w/Tasteful Upgrades & Backs To Trees For A Peaceful, Private Setting. Fantastic Open Main Level Features LVP Flooring, Plantation Shutters, Updated Lighting & Tons Of Natural Light. Stunning Kitchen Boasts Upgraded Quartz Counters, Enamel Painted White Cabinetry, Oversized Center Island w/Seating, Designer Pendant Lighting, Gas Range, SS Appliances, Tile Backsplash & W/I Pantry. Kitchen Opens Seamlessly To The Impressive Great Room Highlighted By A Stone Fireplace, Dramatic Boxed Ceiling, Modern Ceiling Fan & Slider To The Screened Porch/Composite Deck. Spacious Dining Area Features Plantation Shutters, Designer Lighting & Great Natural Light. Primary Suite Is A Standout w/Tall Illuminated Tray Ceiling, Ceiling Fan, LVP Flooring & 2 W/I Closets! Spacious Primary Bath Features Double Vanity, Granite Counters, Private Stool Room & Beautiful Shower w/Floor To Ceiling Tile. Generously Sized 2nd Main Level Bed w/W/I Closet Plus Full Hall Bath. Convenient Main Level Laundry w/Tile Floor & Built In Cabinetry. Finished DL LL Offers Impressive Tall Ceilings, Huge Rec Room, 3rd Bed w/Egress, 3rd Full Bath & Tons Of Unfinished Storage. The Expansive Rec Room Provides Incredible Flexibility For Entertaining, Movie Nights, Game Space, Fitness Or A Home Office. Abundant Storage Makes It Easy To Keep Everything Organized & Out Of Sight. Enjoy The Charming Front Porch Or Relax Out Back On The Fantastic Screened Porch/Composite Deck Overlooking The Tree Lined Backyard. Full Sprinkler System, HE Furnace, Sump Pump & More.
| Elementary School | Middle School | High School |
|---|---|---|
| Timber Sage Elementary School | Woodland Spring Middle School | Spring HIll High School |
| Price History | |
|---|---|
| 9/3/2026 | Listed $530,000 |
General Features
| Living Area | 2315 |
|---|---|
| Sewer | Public Sewer |
| Heating | Natural Gas |
| Cooling | Electric |
| Possession | Funding |
| Roof | Composition |
| Appliances | Dishwasher,Disposal,Free-Standing Electric Oven,Gas Range,Stainless Steel Appliance(s) |
| HOA Fee | 900 |
| Garage Spaces | 2 |
| Patio/Porch Features | Deck- Covered,Porch |
| Architectural Style | Traditional |
| Security Features | Smoke Detector(s) |
| Construction Materials | Frame,Stone Trim |
| Exclusions | See Seller's Disclosure |
| Year Built | 2021 |
| Property Subtype | Single Family Residence |
| Ownership | Private |
| Assoc Fee Paid Per | Annually |
| County | Johnson,KS |
| Property Type | Residential |
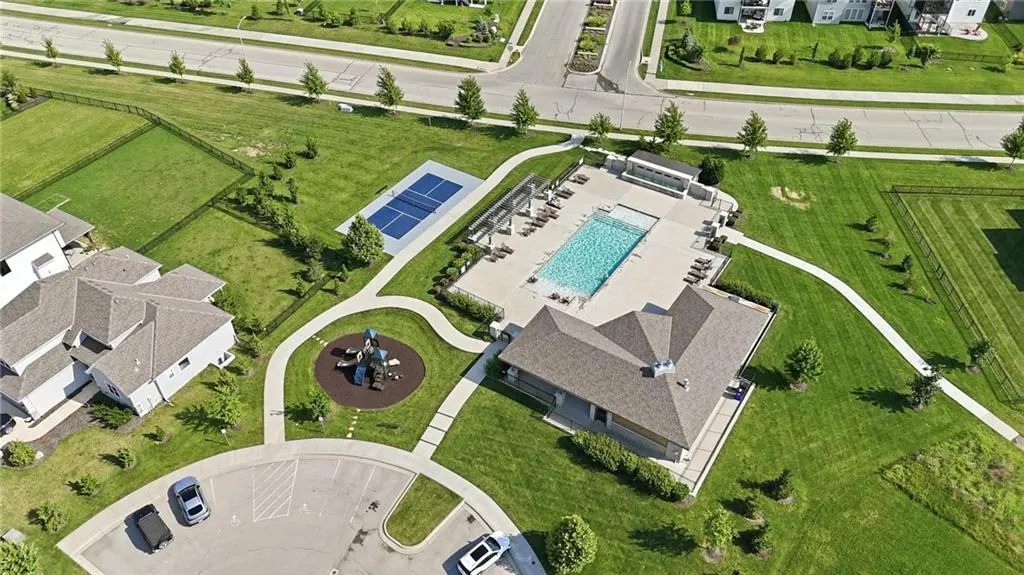
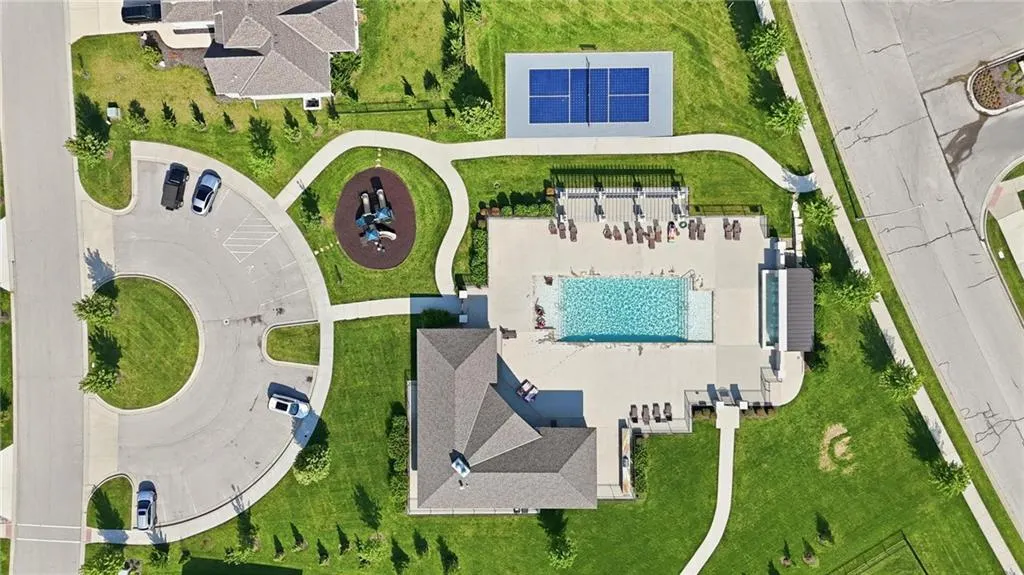
| Association Amenities | Clubhouse,Play Area,Pool,Tennis Court(s) |
| HOA | Yes |
| Subdivision Name | Boulder Hills |
| Garage Y/N | Yes |
| Full Baths | 3 |
| Status | Active |
| Directions | From I-435 & I-35: Take I-35 S To Exit 218 For Santa Fe,Turn Left (East) Onto Santa Fe,Turn Right (South) Onto Mur-Len Rd,Turn Left (East) Onto 159th St,Turn Right (South) Onto Black Bob Rd,Turn Righ |
| High School | Spring Hill |
| City | Olathe |
| Association Name | Boulder Hills HOA |
| High School District | Spring Hill |
| MLS Area | 370 - N=167th;S=Co Ln;E=Pflumm;W=Clare Rd |
| Lot Size Units | Square Feet |
| Lot Size Square Feet | 9168.95 |
| Listing Terms | Cash,Conventional,FHA,VA Loan |
| Elementary School | Timber Sage |
| Middle/Junior High School | Woodland Spring |
| Public Remarks | This Beautifully Upgraded 2021 Reverse 1.5 Story Delivers An Open Main Level,Incredible Kitchen,Finished Daylight LL & Private Tree Lined Backyard! Meticulously Maintained,Lightly Lived In & Beautifu |
| Virtual Tour | https://www.zillow.com/view-imx/3b09e370-fe01-4f69-a87e-50cbfd182ace?initialViewType=pano&setAttribution=mls&utm_source=dashboard&wl=1 |
| Builder Name | Wynne Homes KC |
| Standard Status | Active |
| In Flood Plain | No |
| Virtual Tour | https://show.tours/v/H8NqqRh |
Interior Features
| Interior Amenities | Ceiling Fan(s),Custom Cabinets,Kitchen Island,Painted Cabinets,Pantry,Walk-In Closet(s) |
|---|---|
| Basement | Finished,Full,Sump Pump |
| Flooring | Luxury Vinyl,Tile |
| Total Fireplaces | 1 |
| Fireplace Features | Living Room |
| Basement (Y/N) | Yes |
| Air Conditioning Y/N | Yes |
| Window Features | Window Coverings,Thermal Windows |
| Fireplace Y/N | Yes |
| Above Grade Finished Area | 1438 |
| Laundry Features | Laundry Room,Main Level |
| Total Bedrooms | 3 |
| Below Grade Finished Area | 877 |
| Dining Area Features | Breakfast Area,Kit/Dining Combo |
| Floor Plan Features | Reverse 1.5 Story |
Exterior Features
| Parking Features | Attached,Garage Faces Front |
|---|---|
| Lot Features | City Lot,Sprinkler-In Ground |
| Water Source | Public |
| Lot Size Area | 9168.95 |
| Road Surface Type | Paved |
| Other Equipment | Back Flow Device |
| Builder Model | Manchester III |
| Road Responsibility | Public Maintenance |
| Other Room Features | Breakfast Room,Main Floor BR,Main Floor Primary Bedroom,Recreation Room |
Amenities
- Foreclosure
- Views
- Short Sale
- New Construction
- Adult 55+
- Lease To Own
- No HOA Fees
- Furnished
- Primary On Main
- Air Conditioning
- Seller Finance
- Green
- Fixer Upper
- Horse
- Golf
- Fireplace
- Deck
- Garage
- Basement
- Pool
Property vs Single Family Average in 66062
Price
Taxes
Year Built
Visits
 The information displayed on this page is confidential, proprietary, and copyrighted information of Heartland Multiple Listing Service, Inc. (