

Open House Sat, Sep 12th 01:00 PM - 03:00 PM
Address
4415 W 136th Street, Leawood, KS
Price
$ 2,000,000
Property Attributes
- MLS#2639965
- TypeSingle Family
- Listing Status Active
- CountyJOHNSON - KS
- CityLeawood
- Area345 - N=135th - S=Co Ln - E=State Ln - W=Pflumm
- NeighborhoodAventino
- Zip66224
- StyleContemporary
- Year Built2023
- Taxes$ 26390
- Price$ 2,000,000
- Bedrooms5
- Full Bathrooms5
- Half Bathrooms1
- Sqr Footage4955
- Lot Size0.280119 Acres
Data Source:
Heartland MLS (HMLS)
Property Description
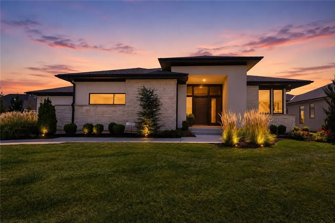
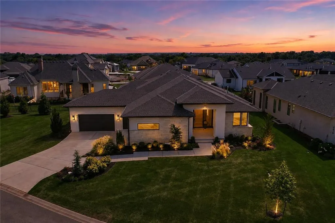
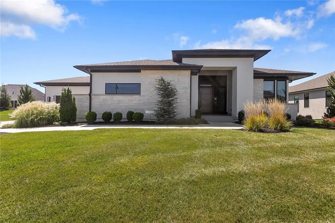
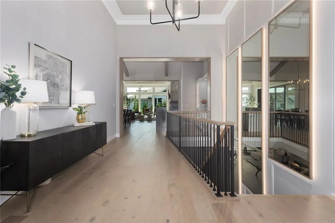
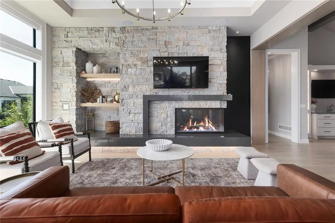
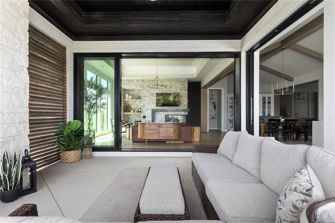
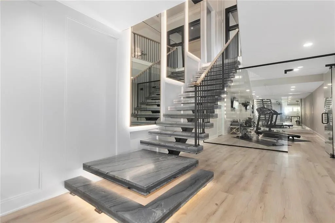
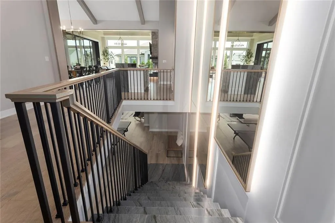
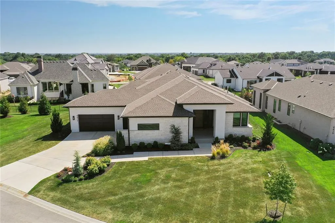
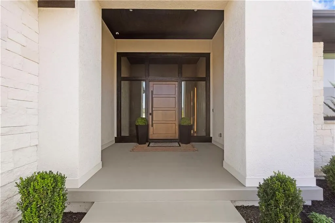
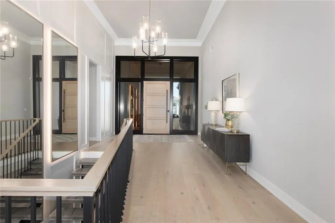
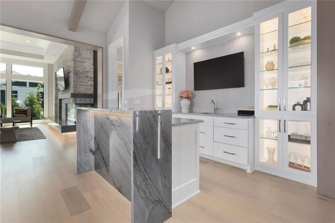
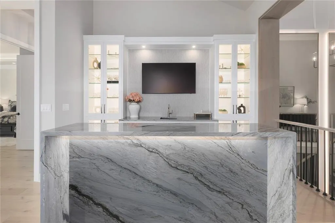
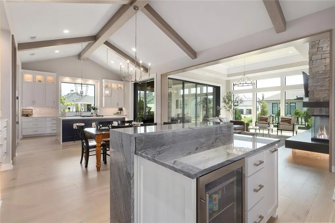
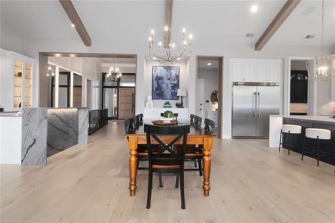
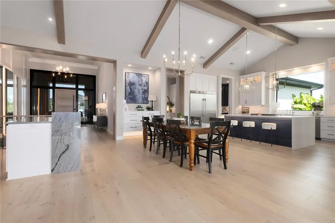
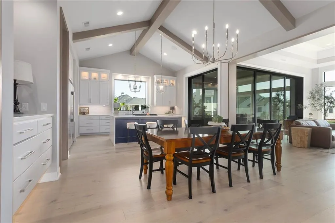
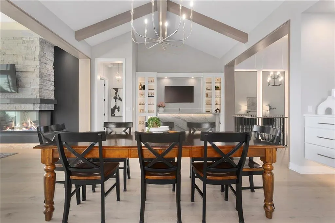
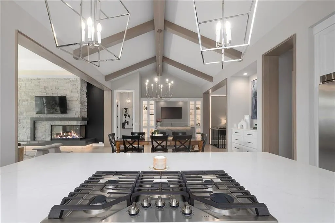
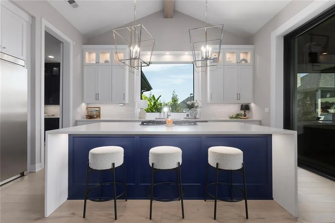
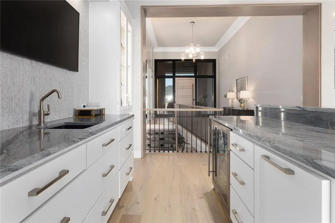
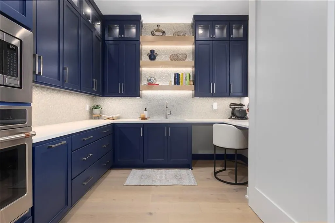
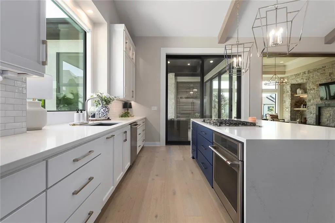
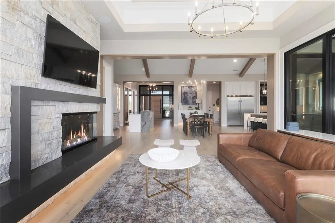
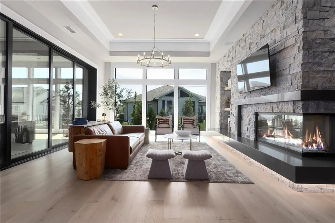
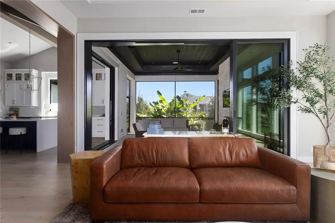
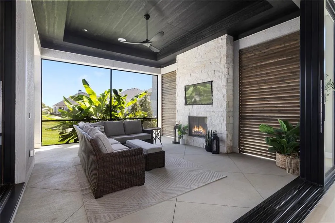
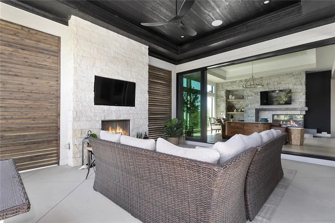
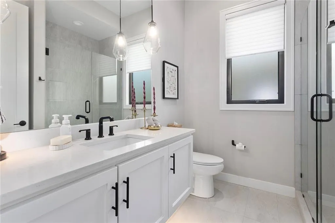
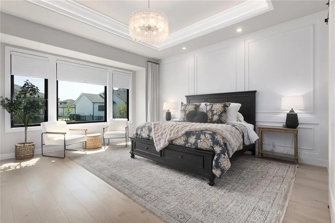
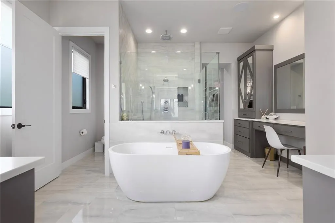
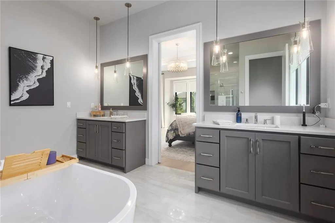
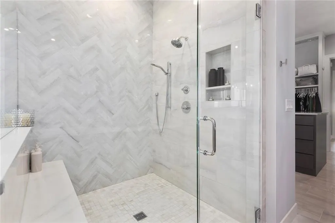
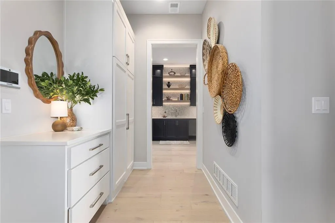
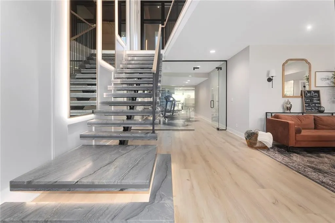
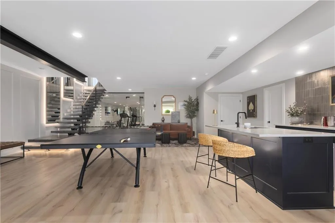
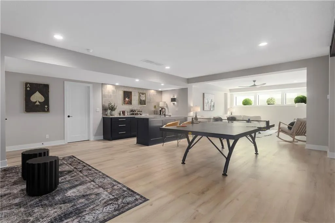
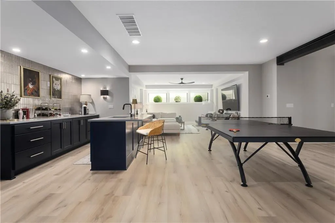
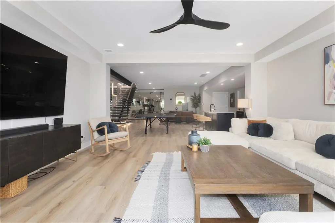
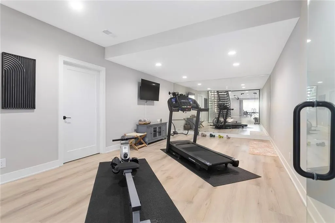
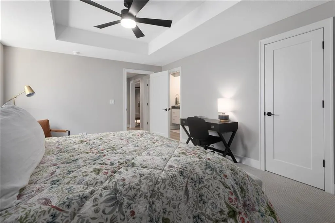
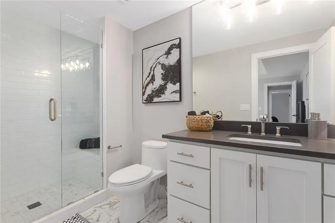
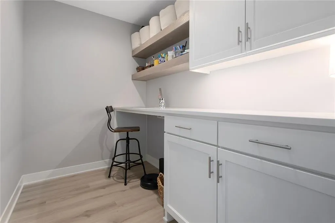
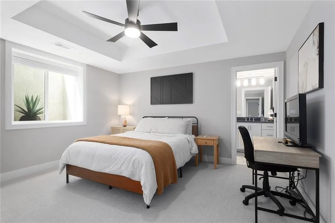
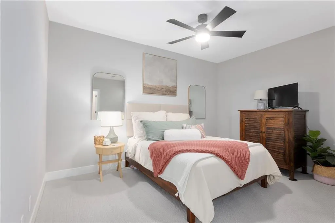
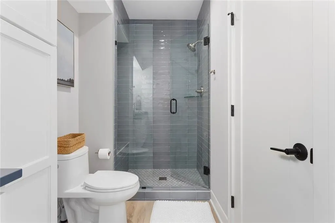
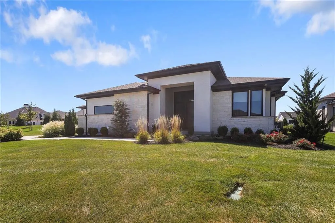
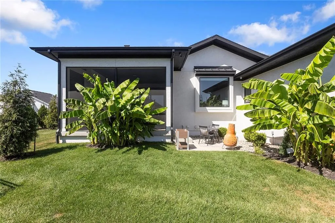
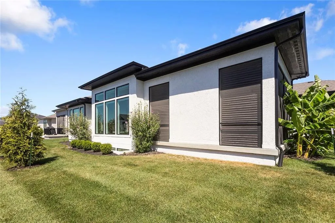
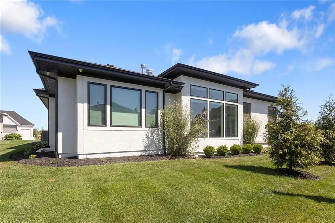
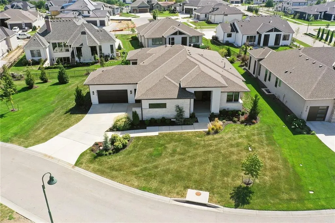
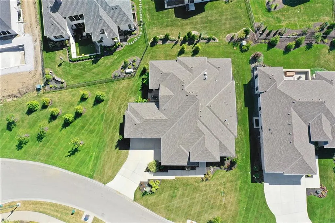
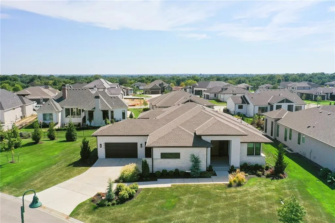
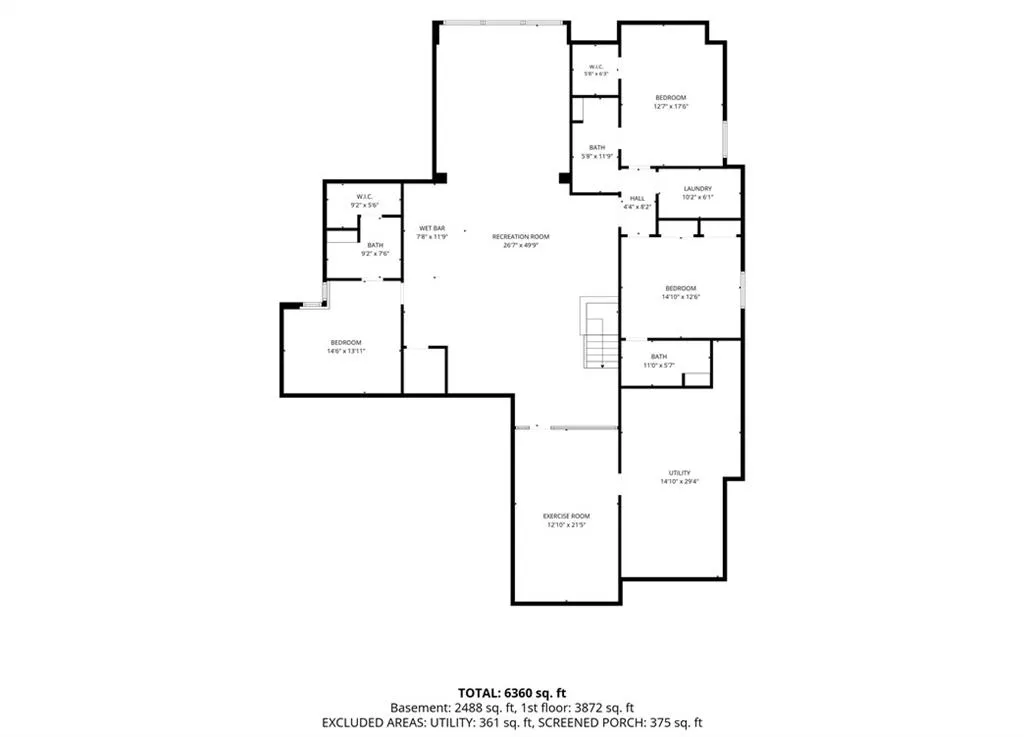
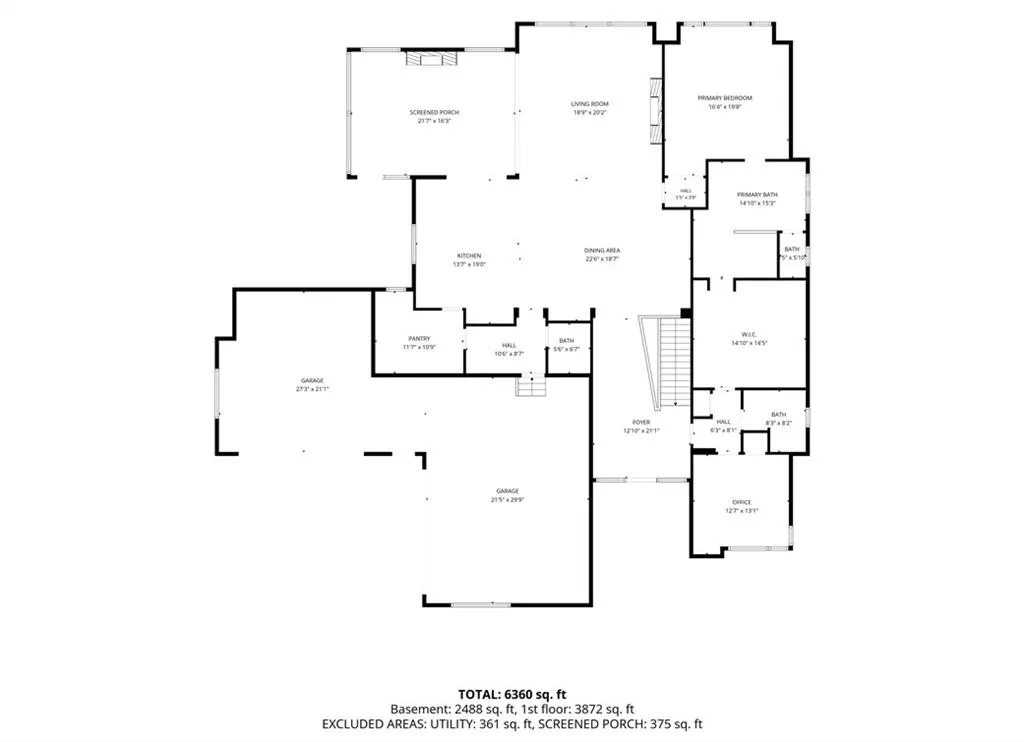
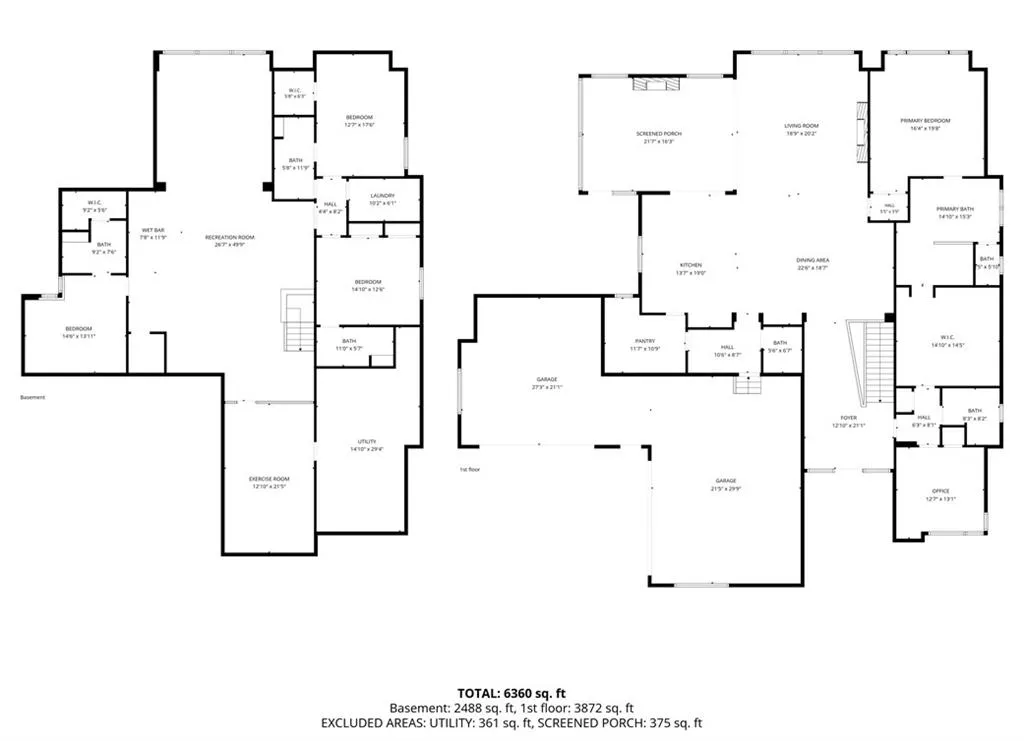
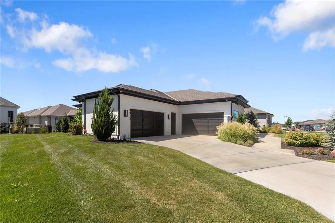
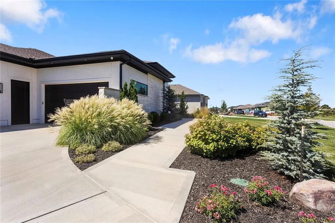
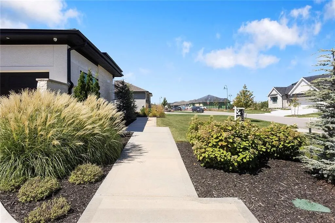
Donate that lawnmower and snowblower - you won’t need them in the popular, maintenance-provided Aventino community! This HBA Gold Winner on the 2024 Kansas City Parade of Homes boasts a boutique hotel atmosphere worthy of entertaining the most sophisticated guests. Upon entering the home, you’re greeted with a grand entry complete with floating quartz staircase and magnificent backlit mirrors, making a truly unforgettable first impression. A chef's kitchen with high-end appliances, a separate catering kitchen and two full front and back bars make get-togethers a breeze. Autumn in Kansas City is gorgeous and you’ll have a front row seat on the screened lanai and bistro patio. Grab a glass of wine and get cozy by the gas fireplace or open the two telescoping patio doors to expand your indoor-outdoor living space. Head inside to enjoy the two-sided, color-enhanced fireplace or check out the lower level Family Room and glass-walled gym! Your guests will feel right at home in the three bedroom suites with attached baths (there is an additional flex room with hallway full- bath access). A lower-level laundry room is conveniently tucked between the suites. Retreat to your own spa-like primary suite for luxurious relaxation, complete with deep soaking tub, multi-head shower and convenient primary closet laundry. This award-winning home is situated on a unique lot in Aventino with a picture-perfect view of community-maintained green space and ample parking. Enjoy easy access to Leawood’s finest restaurants, parks and activities
| Elementary School | Middle School | High School |
|---|---|---|
| Mission Trail Elementary School | Leawood Middle | Blue Valley North High School |
| Price History | |
|---|---|
| 9/2/2026 | Listed $2,000,000 |
General Features
| Living Area | 4955 |
|---|---|
| Sewer | Public Sewer |
| Heating | Forced Air |
| Cooling | Multi Units,Electric |
| Roof | Composition |
| Appliances | Cooktop,Dishwasher,Disposal,Exhaust Fan,Humidifier,Microwave,Refrigerator,Built-In Oven,Electric Range,Stainless Steel Appliance(s) |
| HOA Fee | 423 |
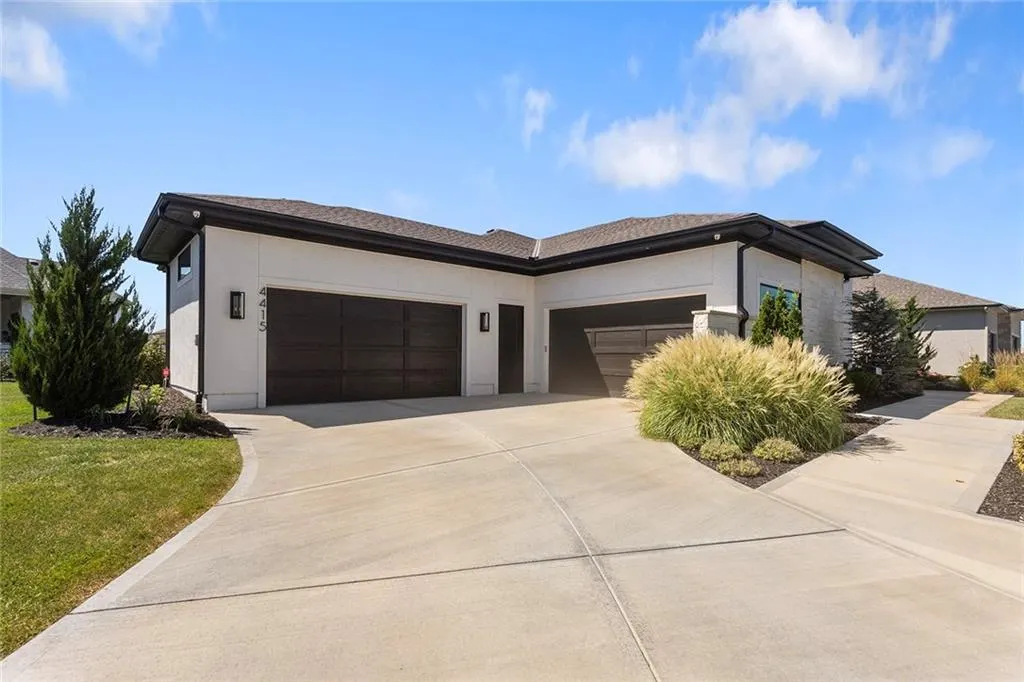
| Garage Spaces | 4 |
| Association Fee Includes | Lawn Service,Management,Snow Removal |
| Patio/Porch Features | Covered Patio,Screened |
| Architectural Style | Contemporary |
| Security Features | Security System,Smoke Detector(s) |
| Construction Materials | Stone Trim,Stucco & Frame |
| Year Built | 2023 |
| Property Subtype | Single Family Residence |
| Ownership | Private |
| Assoc Fee Paid Per | Monthly |
| County | Johnson,KS |
| Property Type | Residential |
| HOA | Yes |
| Energy Efficient | Thermostat |
| Subdivision Name | Aventino |
| Garage Y/N | Yes |
| Full Baths | 5 |
| Status | Active |
| Directions | From I-435 South on Roe to 136th Terr. Turn east,then take left and follow road to end of street. Home is on the right. |
| High School | Blue Valley North |
| City | Leawood |
| Association Name | Aventino Homes Association |
| High School District | Blue Valley |
| MLS Area | 345 - N=135th;S=Co Ln;E=State Ln;W=Pflumm |
| Lot Size Units | Square Feet |
| Lot Size Square Feet | 12202 |
| Listing Terms | Cash,Conventional |
| Elementary School | Mission Trail |
| Middle/Junior High School | Leawood Middle |
| Public Remarks | Donate that lawnmower and snowblower - you won’t need them in the popular,maintenance-provided Aventino community! This HBA Gold Winner on the 2024 Kansas City Parade of Homes boasts a boutique hote |
| Builder Name | Willis Custom Homes |
| Standard Status | Active |
| In Flood Plain | No |
| HMS_MaintenanceProvidedYN | Yes |
Interior Features
| Interior Amenities | Ceiling Fan(s),Custom Cabinets,Kitchen Island,Vaulted Ceiling(s),Walk-In Closet(s),Wet Bar |
|---|---|
| Basement | Basement BR,Concrete,Egress Window(s),Finished,Inside Entrance |
| Flooring | Carpet,Luxury Vinyl,Tile |
| Total Fireplaces | 2 |
| Fireplace Features | Gas,Gas Starter,Insert,Living Room,Outside |
| Basement (Y/N) | Yes |
| Air Conditioning Y/N | Yes |
| Window Features | Thermal Windows |
| Fireplace Y/N | Yes |
| Above Grade Finished Area | 2645 |
| Half Baths | 1 |
| Laundry Features | Lower Level,Main Level |
| Total Bedrooms | 5 |
| Below Grade Finished Area | 2310 |
| Dining Area Features | Kit/Dining Combo |
| Floor Plan Features | Ranch,Reverse 1.5 Story |
Exterior Features
| Parking Features | Attached,Garage Door Opener,Garage Faces Front,Garage Faces Side |
|---|---|
| Lot Features | Adjoin Greenspace,City Limits,Level,Sprinkler-In Ground |
| Water Source | Public |
| Lot Size Area | 12202 |
| Road Surface Type | Paved |
| Other Equipment | Back Flow Device |
| Builder Model | Clydesdale |
| Road Responsibility | Public Maintenance |
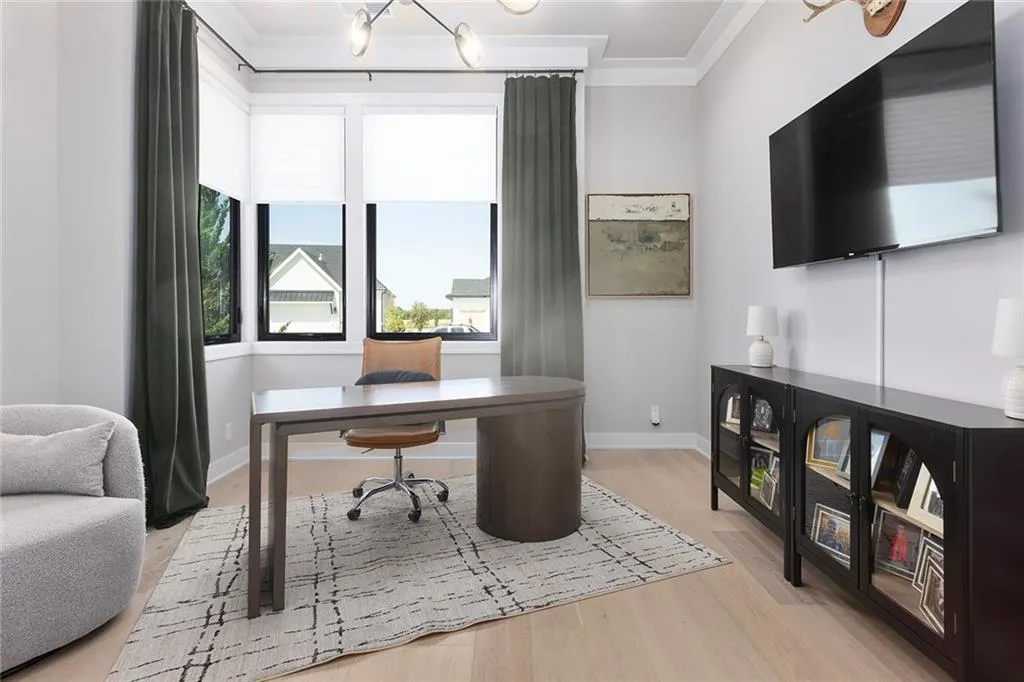
| Other Room Features | Den/Study,Exercise Room,Family Room,Great Room,Main Floor BR,Main Floor Primary Bedroom,Office |
Amenities
- Foreclosure
- Views
- Short Sale
- New Construction
- Adult 55+
- Lease To Own
- No HOA Fees
- Furnished
- Primary On Main
- Air Conditioning
- Seller Finance
- Green
- Fixer Upper
- Horse
- Golf
- Fireplace
- Deck
- Garage
- Basement
- Pool
Property vs Single Family Average in 66224
Price
Taxes
Year Built
Visits
 The information displayed on this page is confidential, proprietary, and copyrighted information of Heartland Multiple Listing Service, Inc. (