

Address
14224 S Raintree Drive, Olathe, KS
Price
$ 372,000
Property Attributes
- MLS#2638864
- TypeSingle Family
- Listing Status Active
- CountyJOHNSON - KS
- CityOlathe
- Area335 - N=135th - S=167th - E=Pflumm - W=Moonlight R
- NeighborhoodWoodgate
- Zip66062
- Style
- Year Built1977
- Taxes$ 4640
- Price$ 372,000
- Bedrooms4
- Full Bathrooms2
- Half Bathrooms1
- Sqr Footage2080
- Lot Size0.211157 Acres
Data Source:
Heartland MLS (HMLS)
Property Description
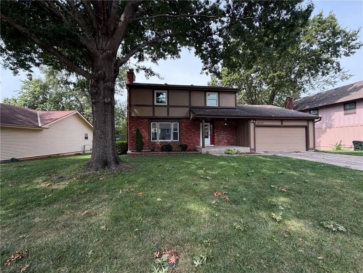
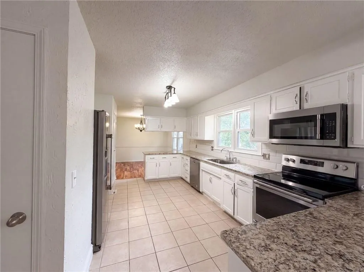
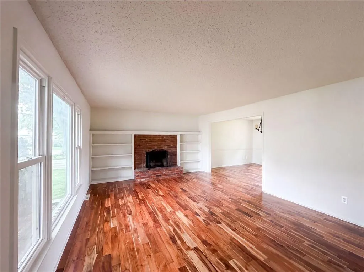
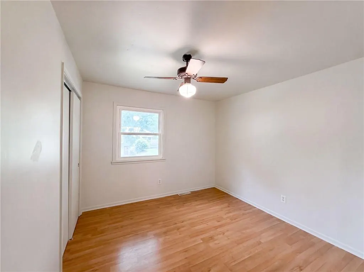
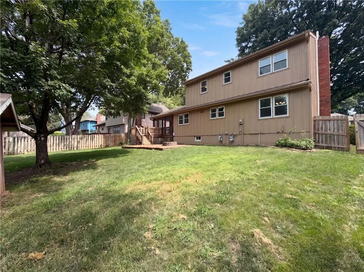
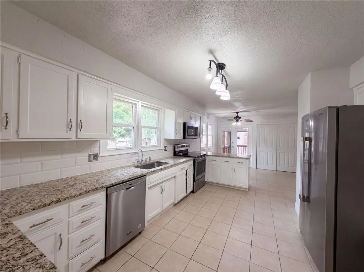
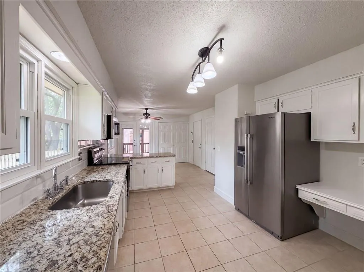
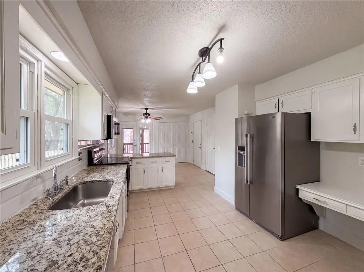
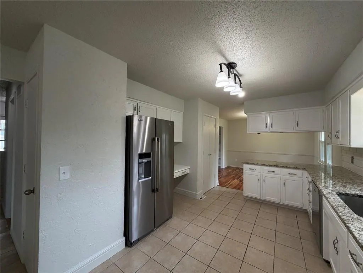
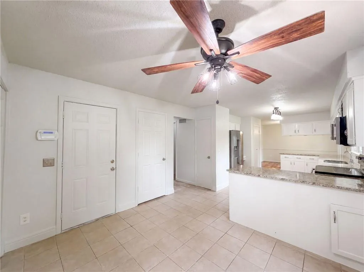
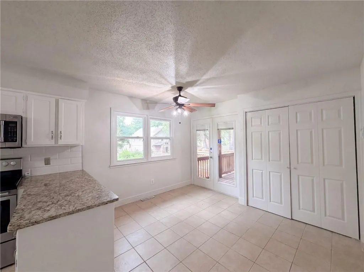
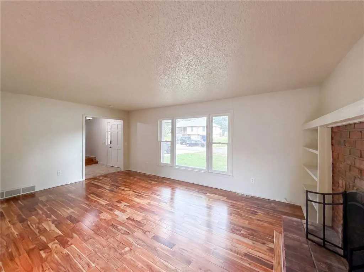
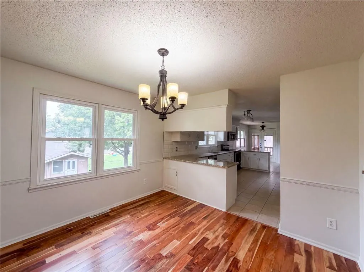
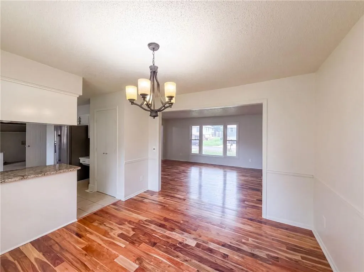
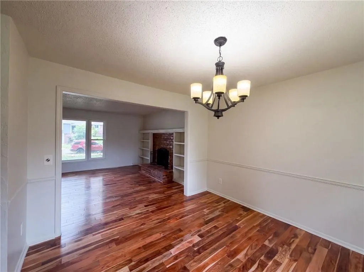
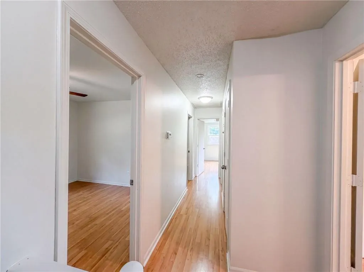
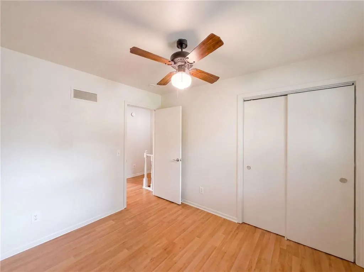
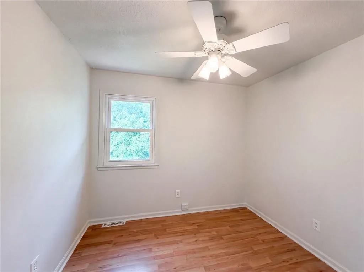
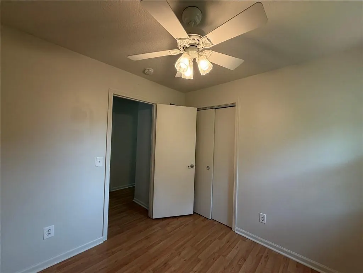
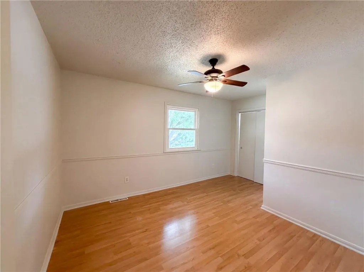
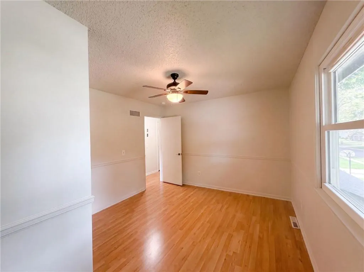
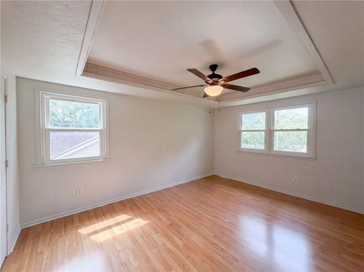
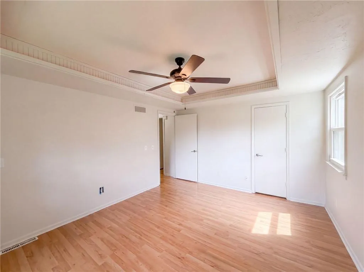
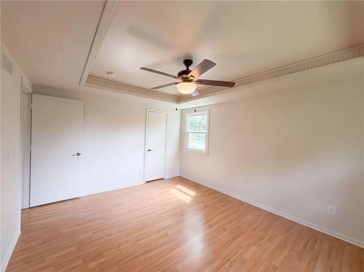
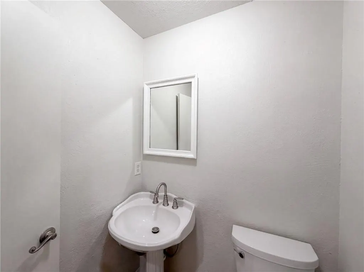
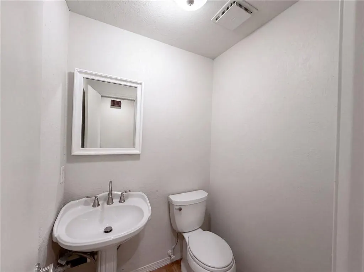
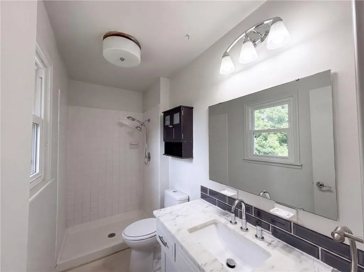
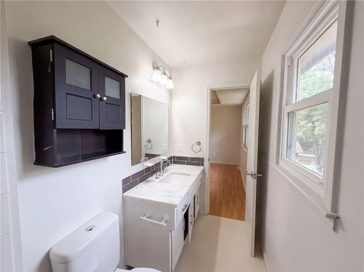
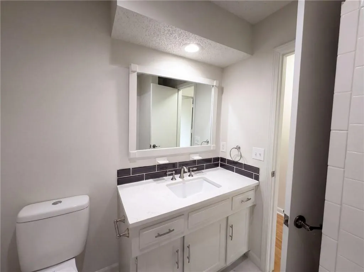
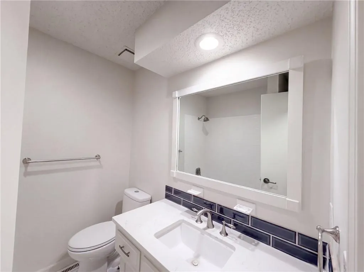
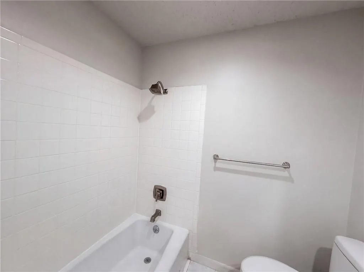
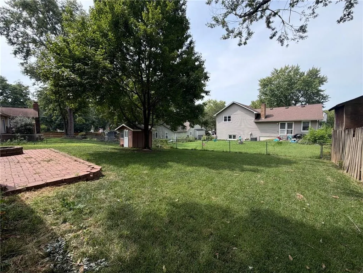
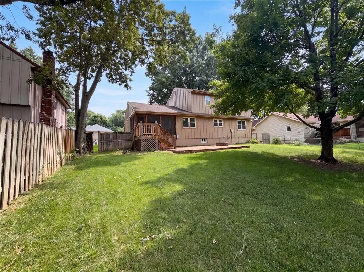
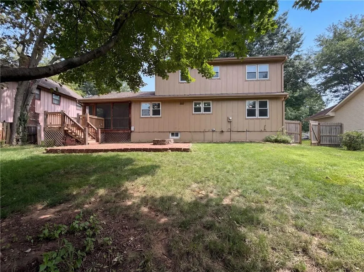
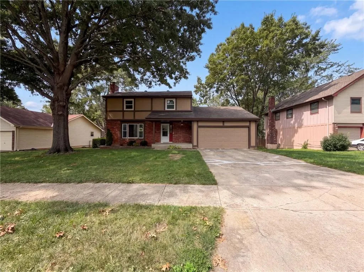
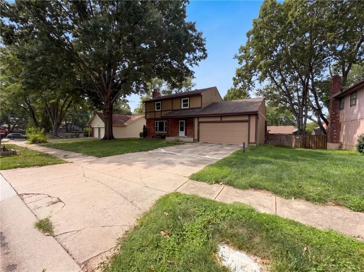
This Olathe home pairs two-story living with an attached garage, mature trees, and a spacious fenced backyard with patio space. Inside, refreshed paint, wood flooring, and generous windows create bright living and dining areas, anchored by a brick fireplace and built-in shelving. The kitchen features white cabinetry, granite-style counters, stainless-steel appliances, tile flooring, and a breakfast area with backyard views. Upstairs bedrooms include ceiling fans, natural light, and ample closet space, while the bathrooms provide updated vanities and tub/shower areas. A finished lower-level area adds flexible space for everyday use. Recent work included interior paint, trim paint, cleaning, appliance installation, and handyman updates. Included 100-Day Home Warranty with buyer activation
| Elementary School | Middle School | High School |
|---|---|---|
| Briarwood Elementary School | Frontier Trail Middle School | Olathe South High School |
| Price History | |
|---|---|
| 8/26/2026 | Listed $372,000 |
General Features
| Living Area | 2080 |
|---|---|
| Sewer | Public Sewer |
| Heating | Forced Air |
| Cooling | Electric |
| Roof | Composition |
| Garage Spaces | 2 |
| Construction Materials | Wood Siding |
| Year Built | 1977 |
| Property Subtype | Single Family Residence |
| Ownership | Private |
| County | Johnson,KS |
| Property Type | Residential |
| HOA | No |
| Subdivision Name | Woodgate |
| Garage Y/N | Yes |
| Full Baths | 2 |
| Status | Active |
| Directions | Head east on W 143rd St. Turn left on S Raintree Dr. Property is on the left. |
| High School | Olathe South |
| City | Olathe |
| High School District | Olathe |
| MLS Area | 335 - N=135th;S=167th;E=Pflumm;W=Moonlight Rd |
| Lot Size Units | Square Feet |
| Lot Size Square Feet | 9198 |
| Listing Terms | Cash,Conventional,1031 Exchange,VA Loan |
| Elementary School | Briarwood |
| Middle/Junior High School | Frontier Trail |
| Public Remarks | This Olathe home pairs two-story living with an attached garage,mature trees,and a spacious fenced backyard with patio space. Inside,refreshed paint,wood flooring,and generous windows create bright l |
| Standard Status | Active |
| In Flood Plain | Unknown |
| HMS_MaintenanceProvidedYN | No |
Interior Features
| Basement | Finished |
|---|---|
| Total Fireplaces | 1 |
| Basement (Y/N) | Yes |
| Air Conditioning Y/N | Yes |
| Fireplace Y/N | Yes |
| Above Grade Finished Area | 1760 |
| Half Baths | 1 |
| Total Bedrooms | 4 |
| Below Grade Finished Area | 320 |
| Floor Plan Features | 2 Stories |
Exterior Features
| Parking Features | Attached |
|---|---|
| Water Source | Public |
| Lot Size Area | 9198 |
Amenities
- Foreclosure
- Views
- Short Sale
- New Construction
- Adult 55+
- Lease To Own
- No HOA Fees
- Furnished
- Primary On Main
- Air Conditioning
- Seller Finance
- Green
- Fixer Upper
- Horse
- Golf
- Fireplace
- Deck
- Garage
- Basement
- Pool
Property vs Single Family Average in 66062
Price
Taxes
Year Built
Visits
 The information displayed on this page is confidential, proprietary, and copyrighted information of Heartland Multiple Listing Service, Inc. (