

Address
19432 E 11th Terrace N, Independence, MO
Price
$ 325,000
Property Attributes
- MLS#2636677
- TypeSingle Family
- Listing Status Active
- CountyJACKSON
- CityIndependence
- Area206 - Independence Area
- NeighborhoodRegency Heights
- Zip64056
- StyleTraditional
- Year Built1998
- Taxes$ 3875
- Price$ 325,000
- Bedrooms3
- Full Bathrooms3
- Half Bathrooms0
- Sqr Footage2162
- Lot Size0.268825 Acres
Data Source:
Heartland MLS (HMLS)
Property Description
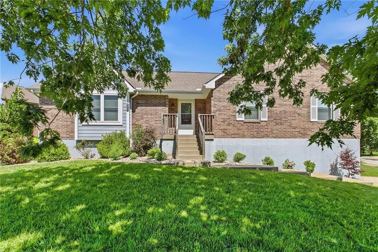
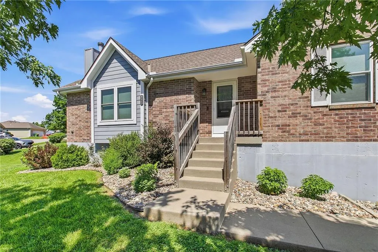
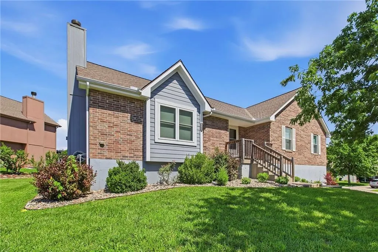
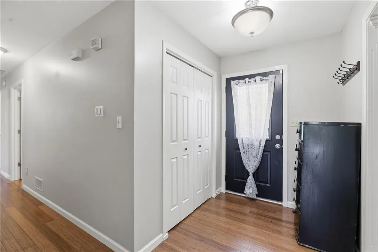
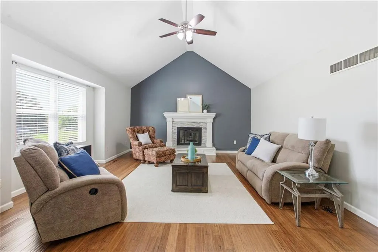
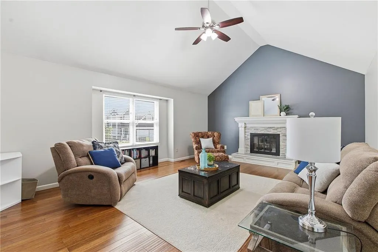
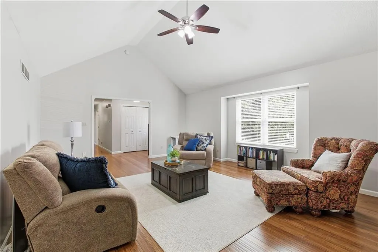
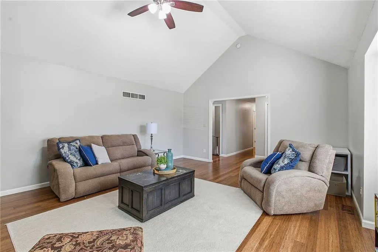
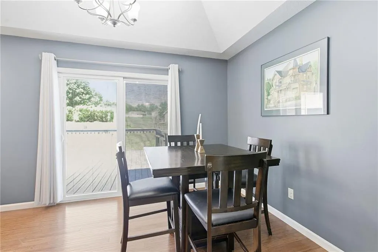
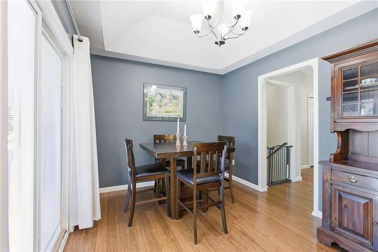
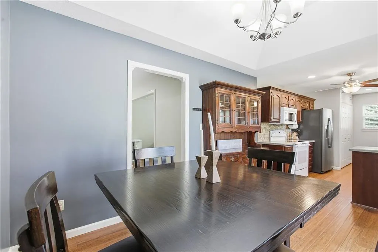
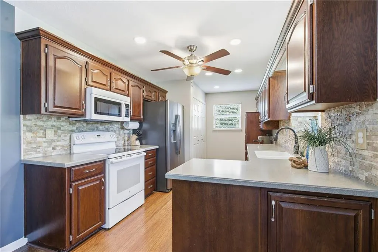
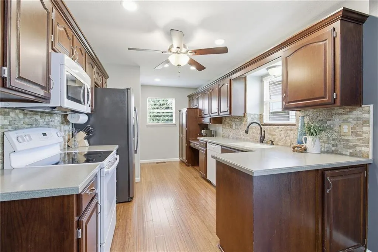
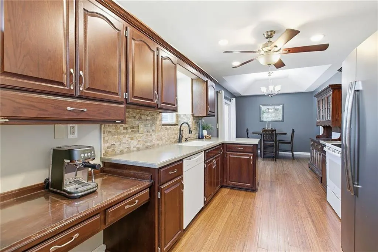
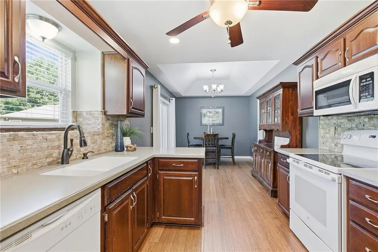
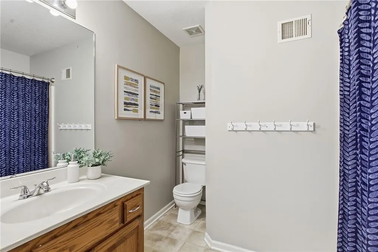
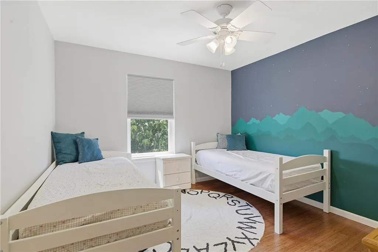
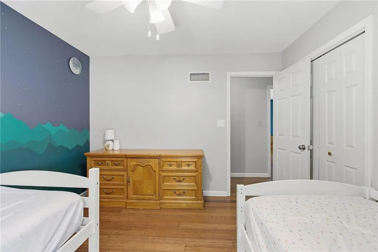
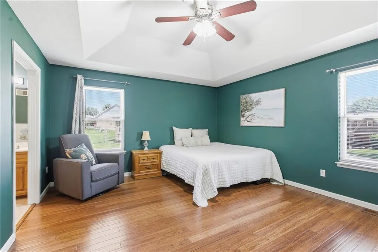
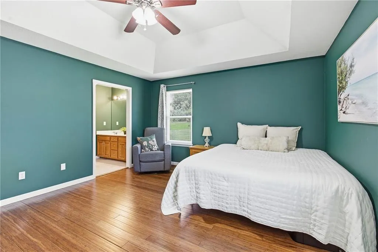
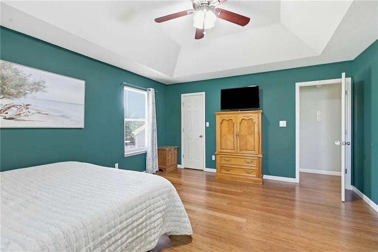
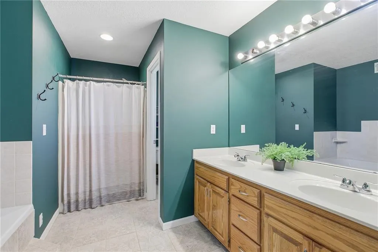
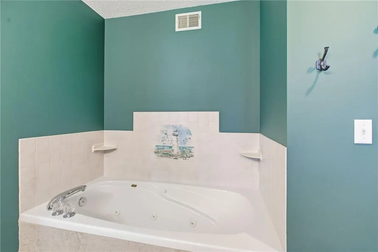
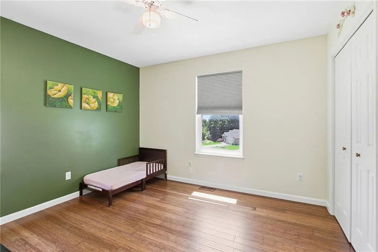
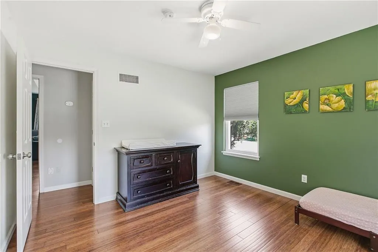
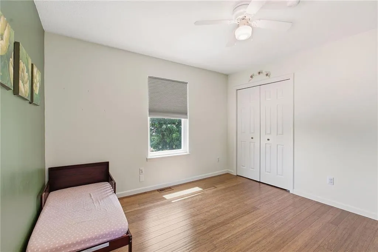
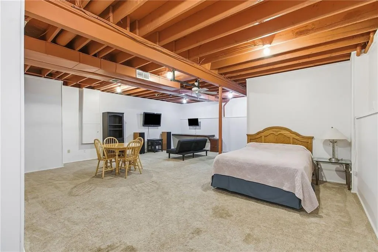
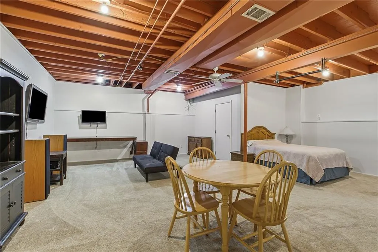
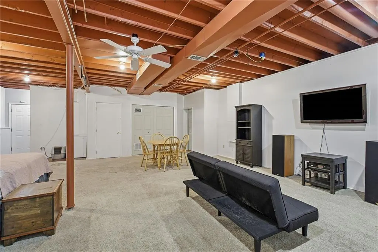
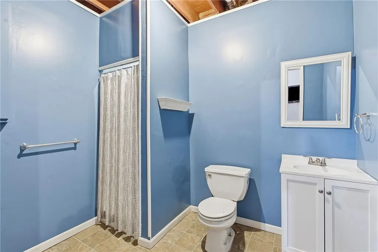
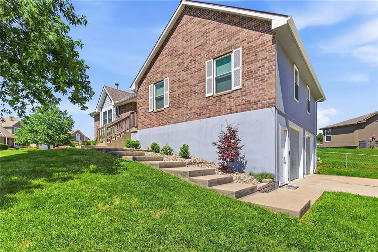
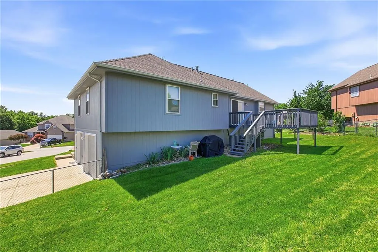
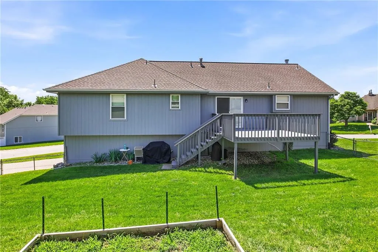
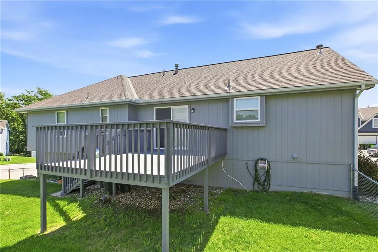
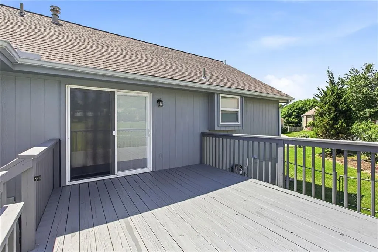
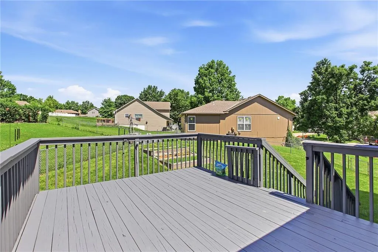
Welcome Home! Nestled on a spacious corner lot this lovely raised ranch offers 3 cozy bedrooms and 3 full bathrooms, wrapped in fresh, neutral paint colors. You'll love the main level's inviting setup, featuring beautiful wood flooring throughout, a spacious great room with a warm gas fireplace, and a light-filled eat-in kitchen. The primary suite is a true retreat with its own walk-in closet and a relaxing bathroom complete with a double vanity and separate tub and shower. Downstairs, the basement is finished with plenty of potential to add your own personal touches, perfect for movie nights or guests. Outside, enjoy a newer deck for relaxing, a fenced yard, and a convenient 2-car side-entry garage. Enjoy fantastic neighborhood amenities, including access to a community pool and trash pick up! 2 year new HVAC provides peace of mind for years to come. Convenient location with access to shopping, restaurants, and highway access. You don’t want to miss this one! Taxes and SqFt per county record. Room sizes approx. No preferences or limitations or discrimination because of any of the protected classes under Fair Housing.
| Elementary School | Middle School | High School |
|---|---|---|
| Indian Trails Elementary School | Fire Prairie Middle School | Fort Osage High School |
| Price History | |
|---|---|
| 8/20/2026 | Listed $325,000 |
General Features
| Living Area | 2162 |
|---|---|
| Sewer | Public Sewer |
| Heating | Forced Air |
| Cooling | Attic Fan,Electric |
| Roof | Composition |
| Appliances | Dishwasher,Disposal,Dryer,Microwave,Refrigerator,Electric Range,Stainless Steel Appliance(s),Washer |
| HOA Fee | 250 |
| Garage Spaces | 2 |
| Association Fee Includes | Curbside Recycle,Trash |
| Patio/Porch Features | Deck |
| Architectural Style | Traditional |
| Security Features | Smoke Detector(s) |
| Construction Materials | Frame |
| Exclusions | See Seller's Disclosure |
| Year Built | 1998 |
| Property Subtype | Single Family Residence |
| Ownership | Private |
| Assoc Fee Paid Per | Annually |
| County | Jackson |
| Property Type | Residential |
| Association Amenities | Pool |
| HOA | Yes |
| Subdivision Name | Regency Heights |
| Garage Y/N | Yes |
| Full Baths | 3 |
| Status | Active |
| Directions | Going east on 24 HWY take a right on Jackson Dr.,left on Davis,right on 11th to home on the corner. |
| High School | Fort Osage |
| City | Independence |
| Association Name | Regency Heights |
| High School District | Fort Osage |
| MLS Area | 206 - Independence Area |
| Lot Size Units | Square Feet |
| Lot Size Square Feet | 11710 |
| Listing Terms | Cash,Conventional,FHA,VA Loan |
| Elementary School | Indian Trails |
| Middle/Junior High School | Fire Prairie |
| Public Remarks | Welcome Home! Nestled on a spacious corner lot this lovely raised ranch offers 3 cozy bedrooms and 3 full bathrooms,wrapped in fresh,neutral paint colors. You'll love the main level's inviting setup |
| Standard Status | Active |
| In Flood Plain | No |
| HMS_MaintenanceProvidedYN | No |
Interior Features
| Interior Amenities | Ceiling Fan(s),Vaulted Ceiling(s),Walk-In Closet(s) |
|---|---|
| Basement | Concrete,Finished |
| Flooring | Carpet,Ceramic Floor,Wood |
| Total Fireplaces | 1 |
| Fireplace Features | Gas,Great Room |
| Basement (Y/N) | Yes |
| Air Conditioning Y/N | Yes |
| Fireplace Y/N | Yes |
| Above Grade Finished Area | 1610 |
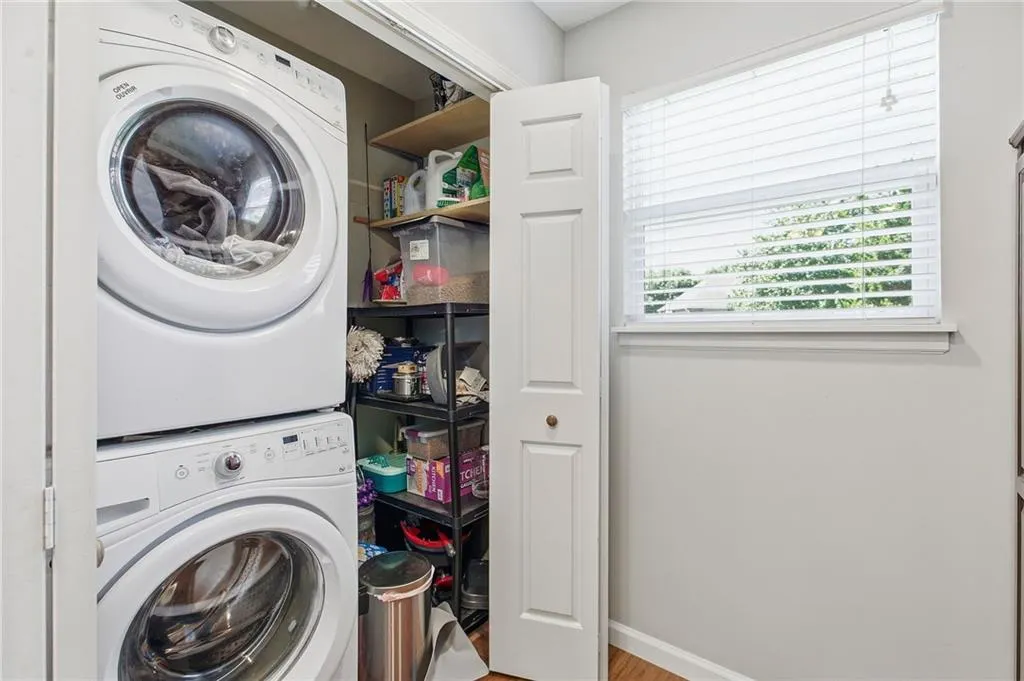
| Laundry Features | Laundry Closet,Main Level |
| Total Bedrooms | 3 |
| Below Grade Finished Area | 552 |
| Dining Area Features | Eat-In Kitchen |
| Floor Plan Features | Raised Ranch |
Exterior Features
| Fencing | Metal |
|---|---|
| Parking Features | Attached,Basement,Garage Faces Side |
| Lot Features | City Lot,Corner Lot |
| Water Source | Public |
| Lot Size Area | 11710 |
| Road Surface Type | Paved |
| Road Responsibility | Public Maintenance |
| Other Room Features | Breakfast Room,Entry,Family Room,Main Floor BR,Main Floor Primary Bedroom |
Amenities
- Foreclosure
- Views
- Short Sale
- New Construction
- Adult 55+
- Lease To Own
- No HOA Fees
- Furnished
- Primary On Main
- Air Conditioning
- Seller Finance
- Green
- Fixer Upper
- Horse
- Golf
- Fireplace
- Deck
- Garage
- Basement
- Pool
Property vs Single Family Average in 64056
Price
Taxes
Year Built
Visits
 The information displayed on this page is confidential, proprietary, and copyrighted information of Heartland Multiple Listing Service, Inc. (