

Address
11553 S Millridge Street, Olathe, KS
Price
$ 590,600
Property Attributes
- MLS#2635788
- TypeSingle Family
- Listing Status Active
- CountyJOHNSON - KS
- CityOlathe
- Area330 - N=I-435 - S=135th - E=Pflumm - W=Moonlight R
- NeighborhoodVillas at Sunnybrook East
- Zip66061
- StyleTraditional
- Year Built2027
- Taxes$ 8268
- Price$ 590,600
- Bedrooms4
- Full Bathrooms3
- Half Bathrooms0
- Sqr Footage2531
- Lot Size0.149656 Acres
Data Source:
Heartland MLS (HMLS)
Property Description
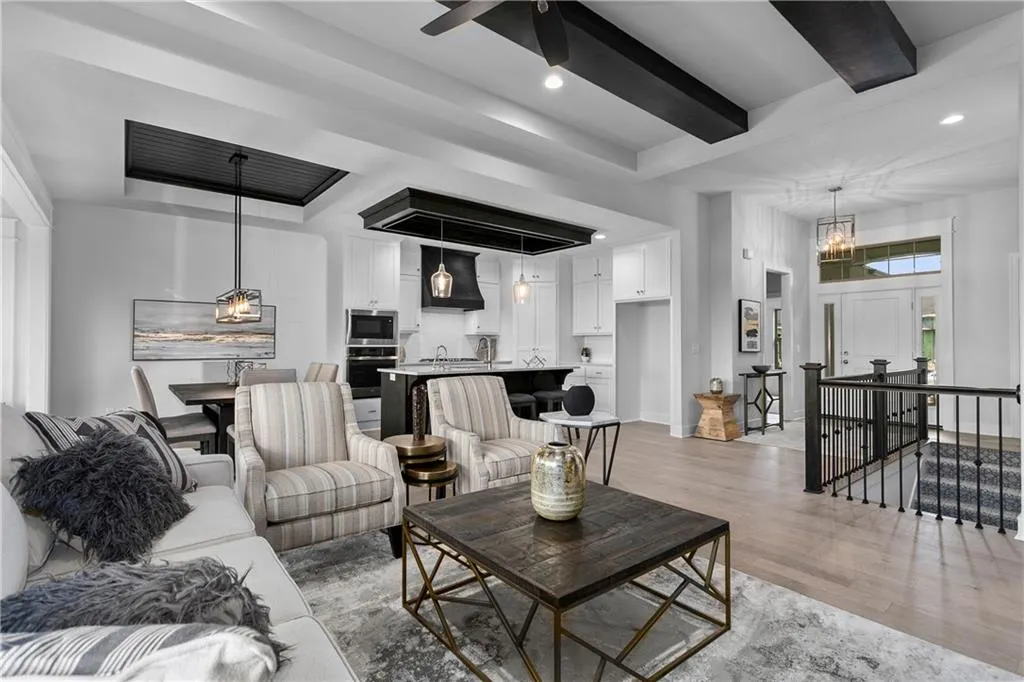
Welcome to the Catalina by Crestwood Custom Homes at maintenance-provided Villas at Sunnybrook East. This 4BR, 3 BATH reverse 1.5 story has soaring, 11 foot ceilings and tons of natural light. The highlights of the kitchen include a kitchen island, gas stove, quartz counters, gooseneck faucet, and a walk-in pantry, and eat in dining area. You will find beautiful hardwood floors throughout the main living area, kitchen and dining room enhanced by extensive trim detail and a cozy, gas fireplace. The owner suite and bath are showstoppers. Large, zero-entry, walk-in shower and free standing tub makes this room feel like a spa retreat. Huge walk-in closet with tiered, off-season storage is adjacent to the laundry room, perfect design for ease and convenience. The finished lower level is ideal for entertaining with large family room, walk-up bar with mini fridge, sink and quartz counter top, 2 additional bedrooms, and an additional full bath. Come out and see what Sunnybrook Villas has to offer. Your time is now your own - maintenance provided community $195/month - no more lawn work, snow removal, etc. **Home is at foundation stage. PHOTOS OF A SIMILAR MODEL** Villas at Sunnybrook East allows fences.
| Elementary School | Middle School | High School |
|---|---|---|
| Millbrooke Elementary School | Summit Trail Middle School | Olathe Northwest High School |
| Price History | |
|---|---|
| 8/7/2026 | Listed $590,600 |
General Features
| Living Area | 2531 |
|---|---|
| Sewer | Public Sewer |
| Heating | Forced Air |
| Cooling | Electric |
| Roof | Composition |
| Appliances | Cooktop,Dishwasher,Disposal,Exhaust Fan,Humidifier,Microwave,Built-In Oven,Electric Range,Stainless Steel Appliance(s),Under Cabinet Appliance(s) |
| HOA Fee | 195 |
| Garage Spaces | 2 |
| Association Fee Includes | Lawn Service,Snow Removal |
| Patio/Porch Features | Covered Patio |
| Architectural Style | Traditional |
| Construction Materials | Stone Trim,Stucco & Frame |
| Year Built | 2027 |
| Property Subtype | Villa |
| Ownership | Private |
| Assoc Fee Paid Per | Monthly |
| County | Johnson,KS |
| Property Type | Residential |
| HOA | Yes |
| Subdivision Name | Villas at Sunnybrook East |
| Garage Y/N | Yes |
| Full Baths | 3 |
| Status | Active |
| Directions | From College Blvd and Woodland,head west on College Blvd to Lone Elm,south to 115th Terr.,west 1 blk to Millridge,south to home on the left. |
| High School | Olathe Northwest |
| City | Olathe |
| Association Name | Villas at Sunnybrook East |
| High School District | Olathe |
| MLS Area | 330 - N=I-435;S=135th;E=Pflumm;W=Moonlight Rd |
| Lot Size Units | Square Feet |
| Lot Size Square Feet | 6519 |
| Listing Terms | Cash,Conventional,VA Loan |
| Elementary School | Millbrooke |
| Middle/Junior High School | Summit Trail |
| Property Condition | Under Construction |
| Public Remarks | Welcome to the Catalina by Crestwood Custom Homes at maintenance-provided Villas at Sunnybrook East. This 4BR,3 BATH reverse 1.5 story has soaring,11 foot ceilings and tons of natural light. The hi |
| Builder Name | Crestwood Custom Hom |
| Standard Status | Active |
| In Flood Plain | No |
| HMS_MaintenanceProvidedYN | Yes |
Interior Features
| Interior Amenities | Ceiling Fan(s),Custom Cabinets,Kitchen Island,Pantry,Vaulted Ceiling(s),Walk-In Closet(s),Wet Bar |
|---|---|
| Basement | Concrete,Finished,Full,Sump Pump,Walk-Out Access |
| Flooring | Carpet,Tile,Wood |
| Total Fireplaces | 1 |
| Fireplace Features | Gas,Great Room,Zero Clearance |
| Basement (Y/N) | Yes |
| Air Conditioning Y/N | Yes |
| Window Features | Thermal Windows |
| Fireplace Y/N | Yes |
| Above Grade Finished Area | 1531 |
| Laundry Features | Laundry Room,Main Level |
| Total Bedrooms | 4 |
| Below Grade Finished Area | 1000 |
| Dining Area Features | Eat-In Kitchen,Kit/Dining Combo,Kit/Family Combo |
| Floor Plan Features | Reverse 1.5 Story |
Exterior Features
| Parking Features | Attached,Garage Door Opener |
|---|---|
| Water Source | Public |
| Lot Size Area | 6519 |
| Road Surface Type | Paved |
| Other Equipment | Back Flow Device |
| Builder Model | Catalina |
| Road Responsibility | Private Maintenance,Public Maintenance |
| Other Room Features | Den/Study,Main Floor BR,Main Floor Primary Bedroom,Mud Room,Office,Recreation Room |
Amenities
- Foreclosure
- Views
- Short Sale
- New Construction
- Adult 55+
- Lease To Own
- No HOA Fees
- Furnished
- Primary On Main
- Air Conditioning
- Seller Finance
- Green
- Fixer Upper
- Horse
- Golf
- Fireplace
- Deck
- Garage
- Basement
- Pool
Property vs Single Family Average in 66061
Price
Taxes
Year Built
Visits
 The information displayed on this page is confidential, proprietary, and copyrighted information of Heartland Multiple Listing Service, Inc. (