


Address
24840 W 178th Court, Gardner, KS
Price
$ 520,000
Property Attributes
- MLS#2634720
- TypeSingle Family
- Listing Status Active
- CountyJOHNSON - KS
- CityGardner
- Area360 - N=143rd - S=Miami Co Ln - E=Clare Rd - W=Co
- NeighborhoodPrairie Trace
- Zip66030
- StyleTraditional
- Year Built2024
- Taxes$ 7475
- Price$ 520,000
- Bedrooms4
- Full Bathrooms2
- Half Bathrooms1
- Sqr Footage2195
- Lot Size0.225643 Acres
Data Source:
Heartland MLS (HMLS)
Property Description
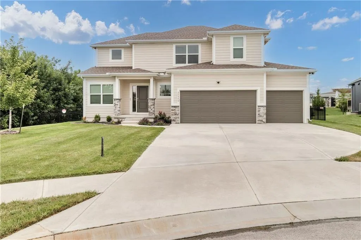
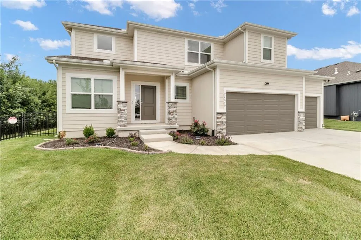
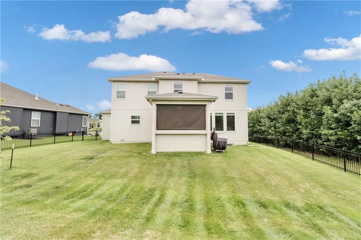
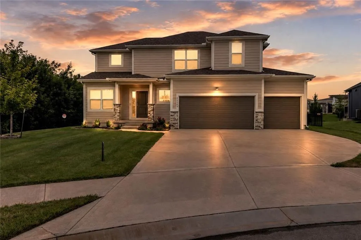
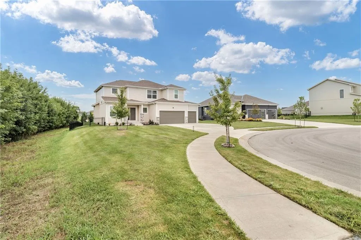
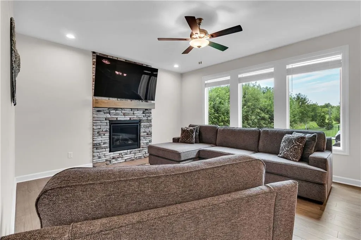
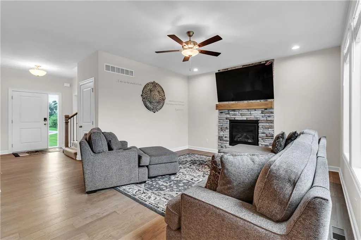
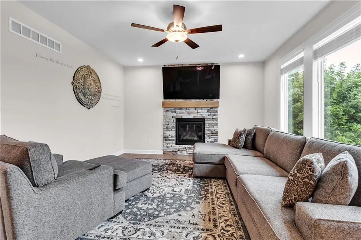
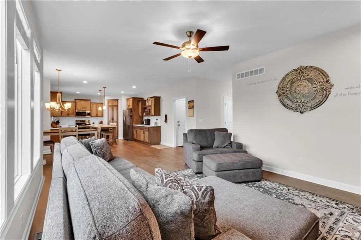
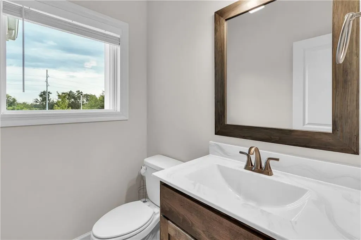
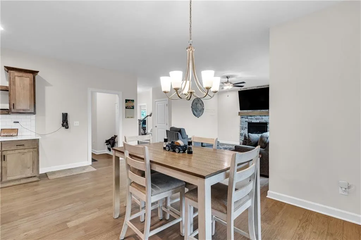
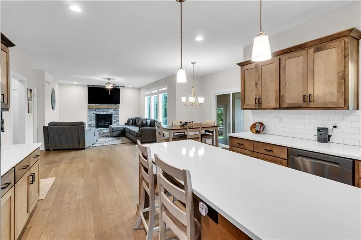
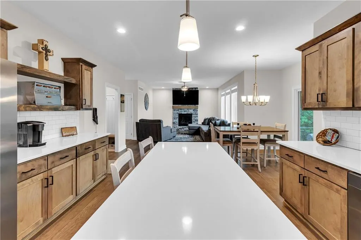
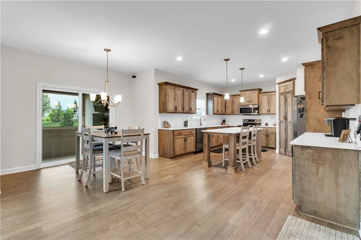
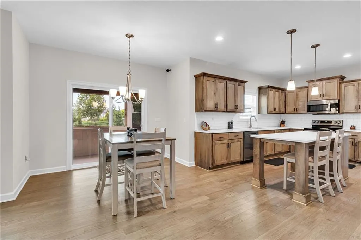
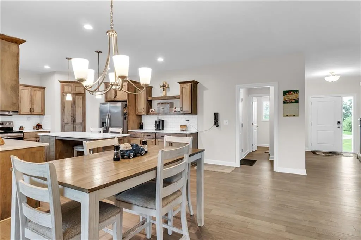
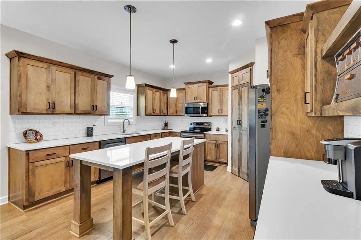
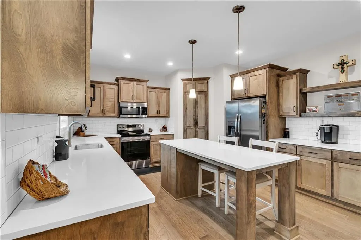
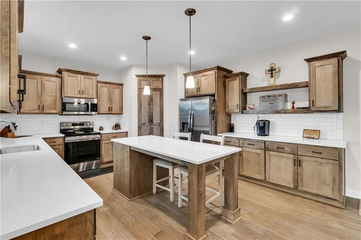
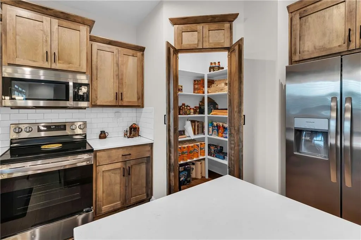
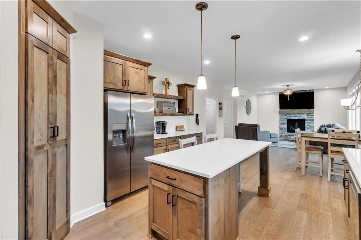
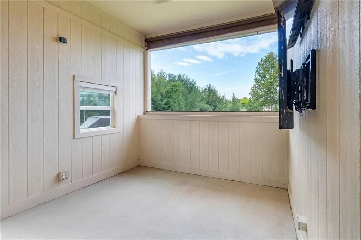
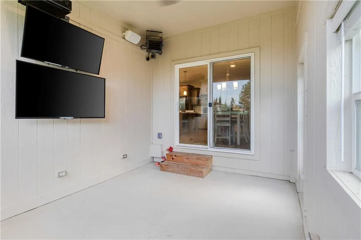
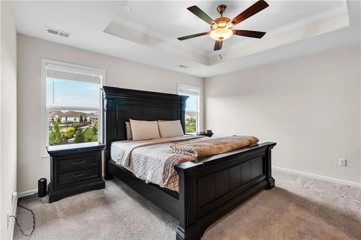
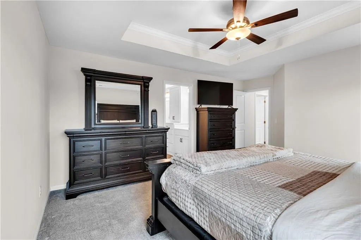
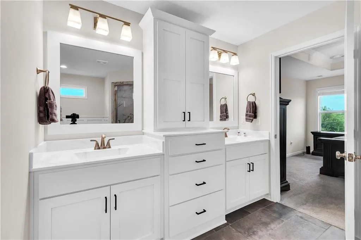
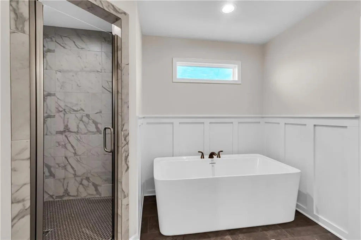
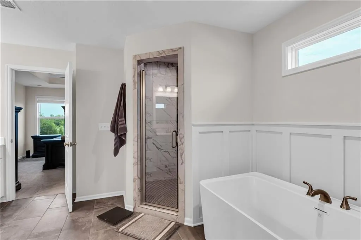
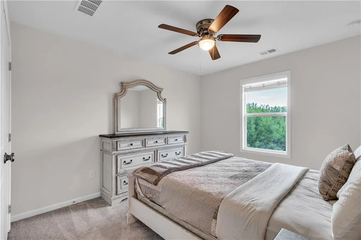
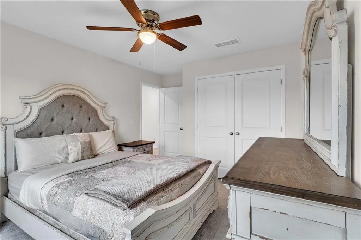
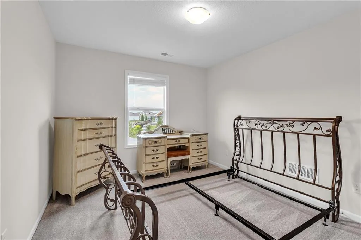
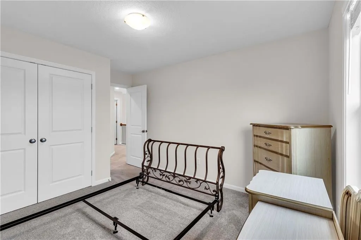
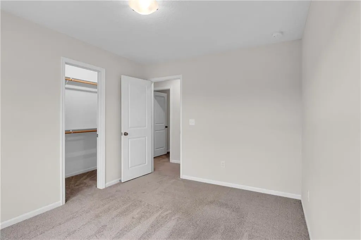
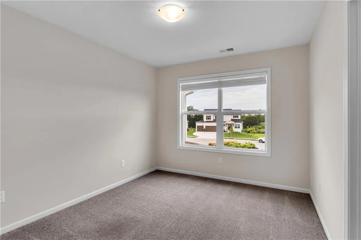
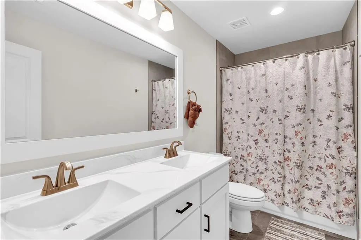
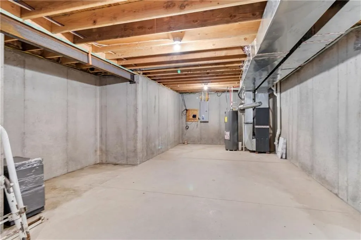
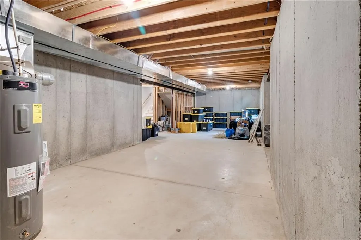
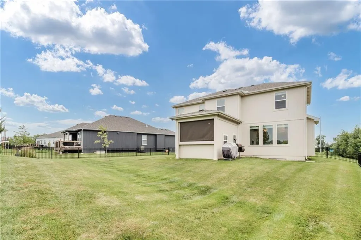
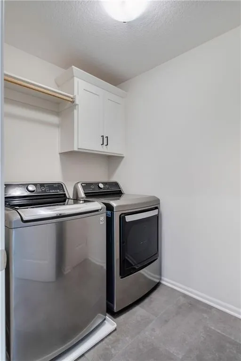
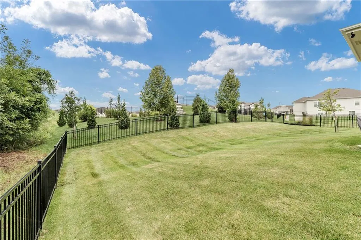
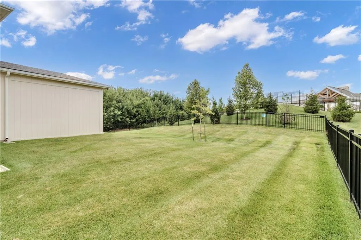
Welcome home to this stunning 2024-built 4-bedroom, 2.5-bath home perfectly situated on a quiet cul-de-sac lot backing to community green space in the desirable Prairie Trace subdivision. Offering nearly 2,200 square feet, a 3-car garage, and quality finishes throughout, this home is truly move-in ready. The open-concept main level features beautiful hardwood floors, a spacious great room with a cozy gas fireplace, and a chef-inspired kitchen complete with stone countertops, a large center island, walk-in pantry, stained cabinetry, stainless steel appliances (including the refrigerator), and a bright dining area. Upstairs, you'll find a spacious primary suite with a walk-in closet, dual vanity, tiled shower, and stylish finishes, along with three additional bedrooms and the convenience of a second-floor laundry room. Step outside to enjoy the screened and enclosed patio featuring a heater and ceiling fan—perfect for relaxing or entertaining throughout the seasons. The full unfinished basement is already stubbed for a future bathroom, providing endless possibilities to add additional living space and build equity. Neighborhood amenities include a community pool with slide, pickleball courts, playground, and walking trails, all located within the award-winning Gardner Edgerton School District. Don't miss your chance to own this like-new home without the wait of new construction!
| Elementary School | Middle School | High School |
|---|---|---|
| Nike Elementary School | Trailridge Middle School | Gardner Edgerton High School |
| Price History | |
|---|---|
| 8/7/2026 | Listed $520,000 |
General Features
| Living Area | 2195 |
|---|---|
| Sewer | Public Sewer |
| Heating | Forced Air |
| Cooling | Electric |
| Possession | Funding |
| Roof | Composition |
| Appliances | Cooktop,Dishwasher,Disposal,Microwave,Free-Standing Electric Oven |
| HOA Fee | 800 |
| Garage Spaces | 3 |
| Association Fee Includes | Curbside Recycle,Trash |
| Patio/Porch Features | Screened |
| Architectural Style | Traditional |
| Security Features | Smoke Detector(s) |
| Construction Materials | Stone & Frame |
| Year Built | 2024 |
| Property Subtype | Single Family Residence |
| Ownership | Private |
| Assoc Fee Paid Per | Annually |
| County | Johnson,KS |
| Property Type | Residential |
| Association Amenities | Pickleball Court(s),Play Area,Pool |
| HOA | Yes |
| Subdivision Name | Prairie Trace |
| Garage Y/N | Yes |
| Full Baths | 2 |
| Status | Active |
| Directions | From Olathe: I-35 S to 175th St,east on 175th,right on Clare Rd,right on W. 178th St,left on Greeley,right on W. 178th Ct. Home is at the end of the cul-de-sac on the right. |
| High School | Gardner Edgerton |
| City | Gardner |
| High School District | Gardner Edgerton |
| MLS Area | 360 - N=143rd;S=Miami Co Ln;E=Clare Rd;W=Co Ln |
| Lot Size Units | Square Feet |
| Lot Size Square Feet | 9829 |
| Listing Terms | Cash,Conventional,FHA,USDA Loan,VA Loan |
| Elementary School | Nike |
| Middle/Junior High School | Trailridge |
| Public Remarks | Welcome home to this stunning 2024-built 4-bedroom,2.5-bath home perfectly situated on a quiet cul-de-sac lot backing to community green space in the desirable Prairie Trace subdivision. Offering nea |
| Standard Status | Active |
| In Flood Plain | No |
Interior Features
| Interior Amenities | Ceiling Fan(s),Kitchen Island,Pantry,Stained Cabinets,Vaulted Ceiling(s),Walk-In Closet(s) |
|---|---|
| Basement | Full |
| Flooring | Carpet,Tile,Wood |
| Total Fireplaces | 1 |
| Fireplace Features | Gas,Great Room |
| Basement (Y/N) | Yes |
| Air Conditioning Y/N | Yes |
| Window Features | Thermal Windows |
| Fireplace Y/N | Yes |
| Above Grade Finished Area | 2195 |
| Half Baths | 1 |
| Laundry Features | Bedroom Level |
| Total Bedrooms | 4 |
| Dining Area Features | Breakfast Area |
| Floor Plan Features | 2 Stories |
Exterior Features
| Fencing | Metal |
|---|---|
| Parking Features | Attached |
| Lot Features | Cul-De-Sac |
| Water Source | Public |
| Lot Size Area | 9829 |
| Road Surface Type | Paved |
| Road Responsibility | Public Maintenance |
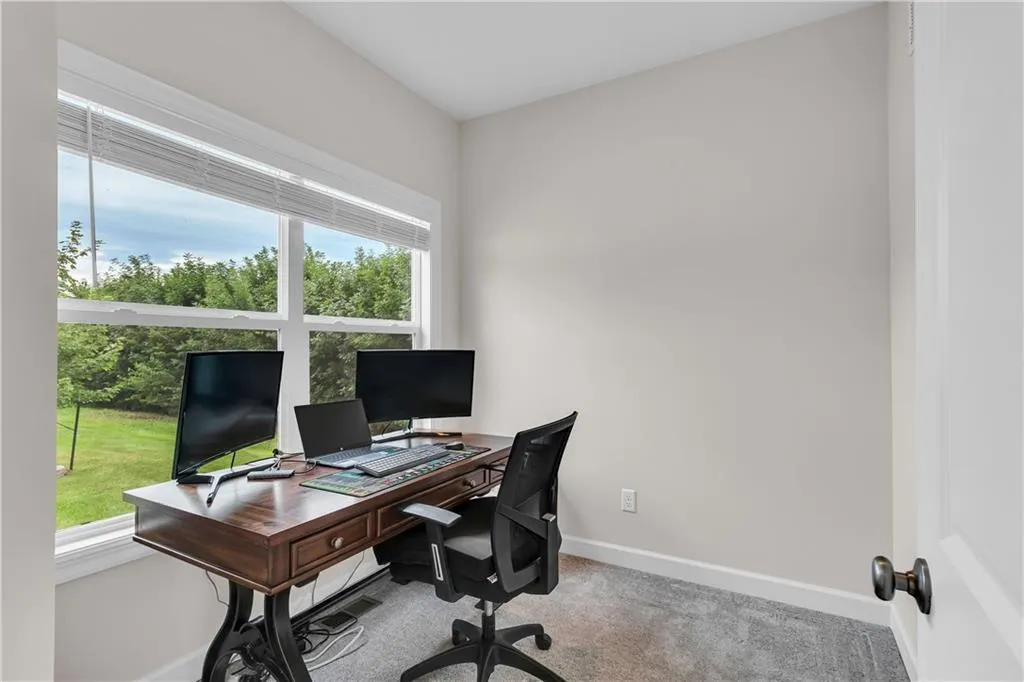
| Other Room Features | Office |
Amenities
- Foreclosure
- Views
- Short Sale
- New Construction
- Adult 55+
- Lease To Own
- No HOA Fees
- Furnished
- Primary On Main
- Air Conditioning
- Seller Finance
- Green
- Fixer Upper
- Horse
- Golf
- Fireplace
- Deck
- Garage
- Basement
- Pool
Property vs Single Family Average in 66030
Price
Taxes
Year Built
Visits
 The information displayed on this page is confidential, proprietary, and copyrighted information of Heartland Multiple Listing Service, Inc. (