


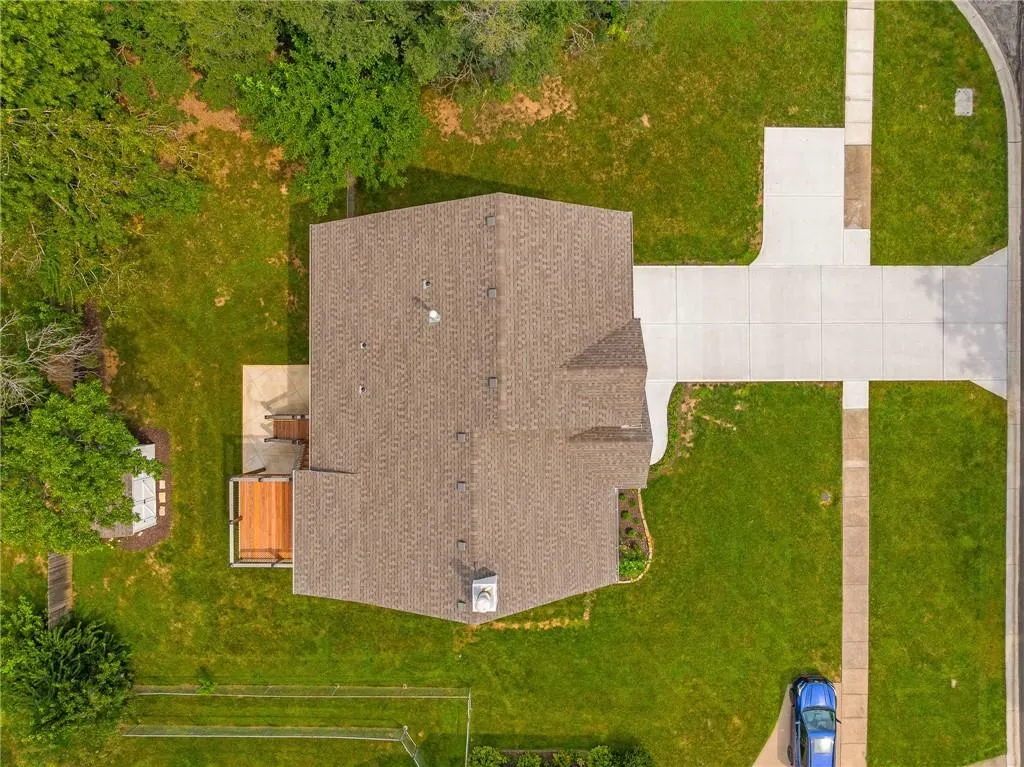
Address
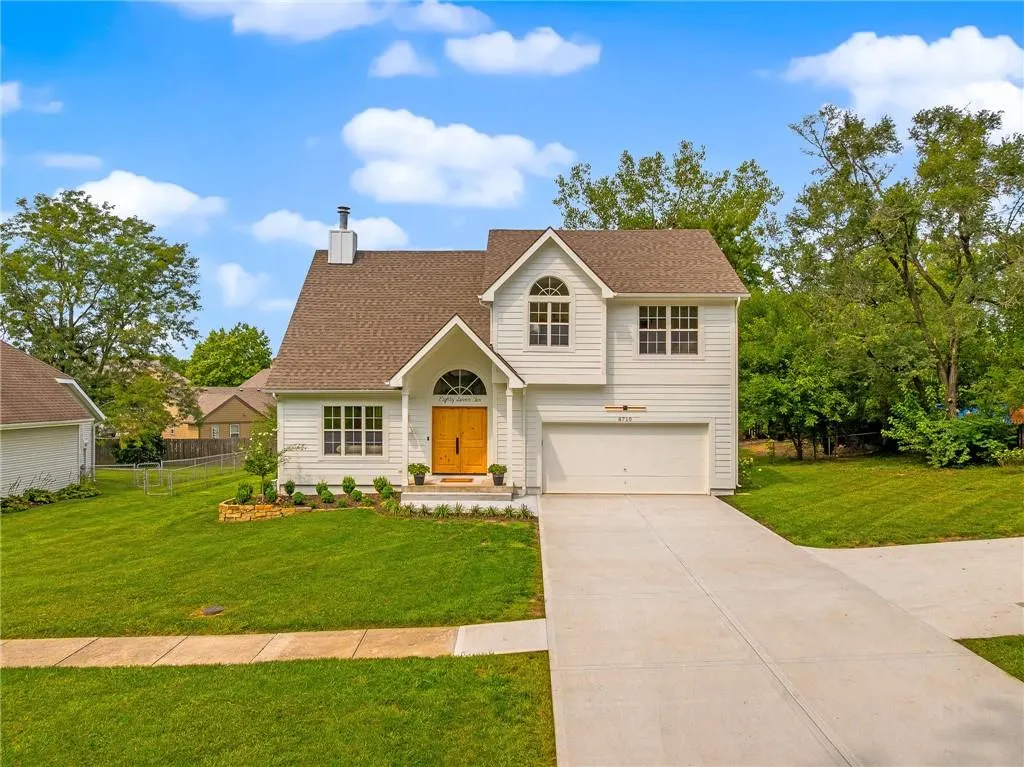
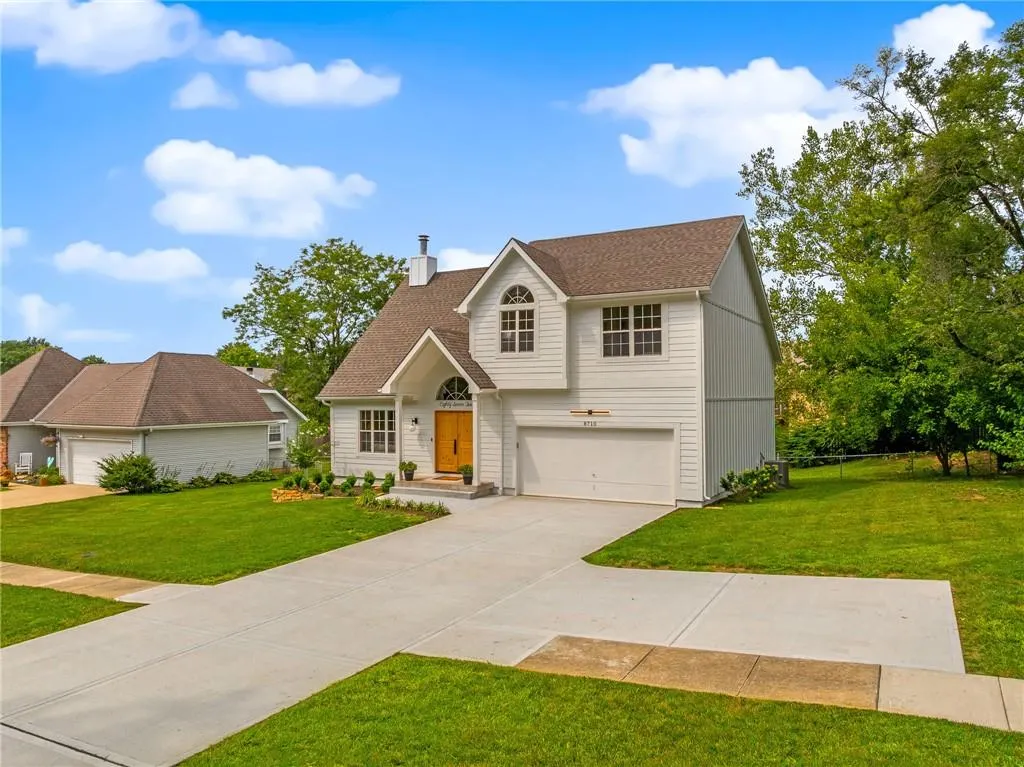
8710 Lamar Avenue, Overland Park, KS
Price
$ 849,900
Property Attributes
- MLS#2626067
- TypeSingle Family
- Listing Status Active
- CountyJOHNSON - KS
- CityOverland Park
- Area320 - N=75th - S=I-435 - E=State Ln - W=I-35 & K-1
- NeighborhoodCedar Crest
- Zip66207
- StyleTraditional
- Year Built1994
- Taxes$ 3454
- Price$ 849,900
- Bedrooms4
- Full Bathrooms3
- Half Bathrooms0
- Sqr Footage3450
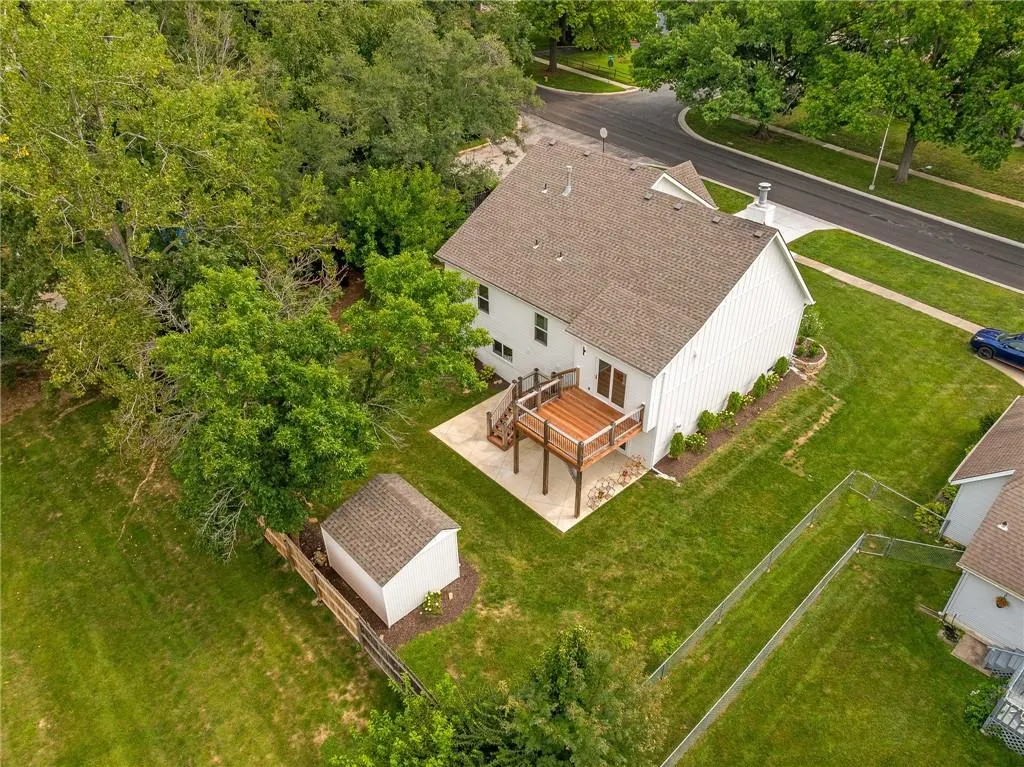
- Lot Size0.211157 Acres
Data Source:
Heartland MLS (HMLS)
Property Description
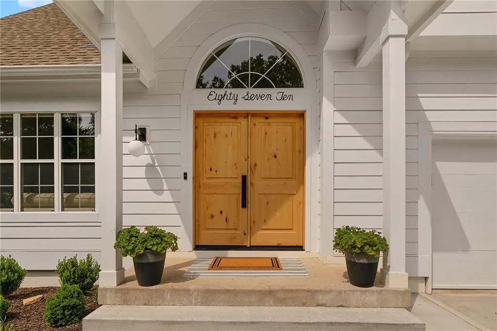
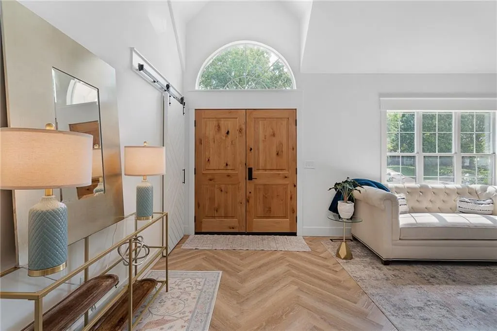
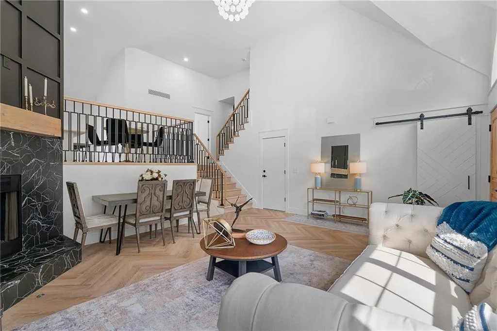
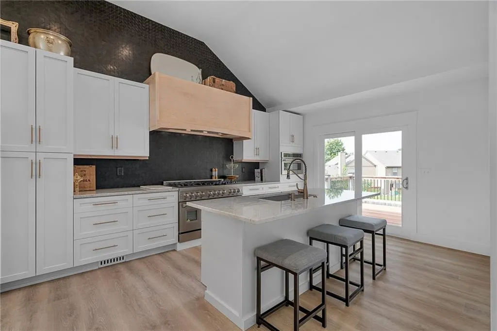
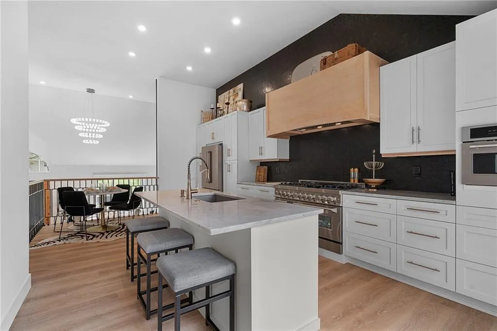
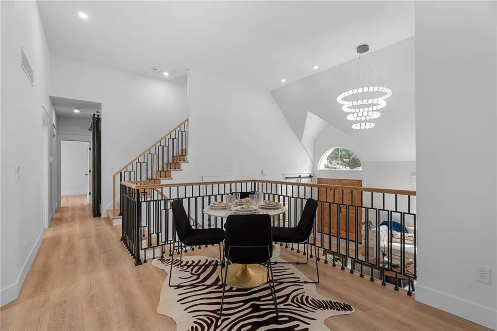
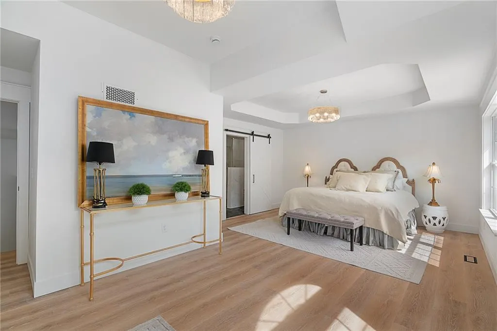
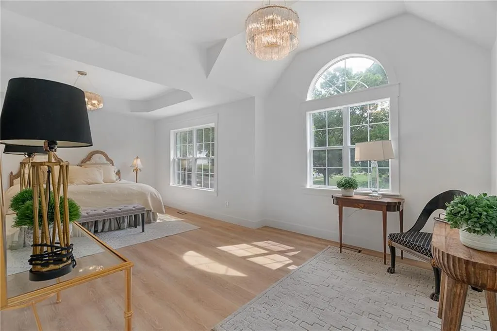
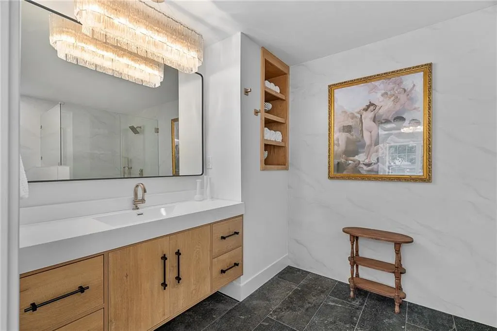
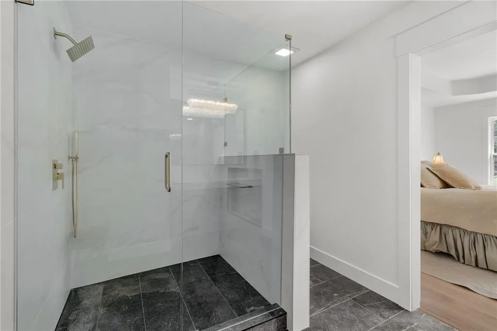
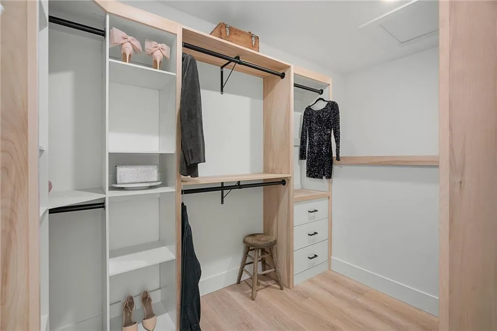
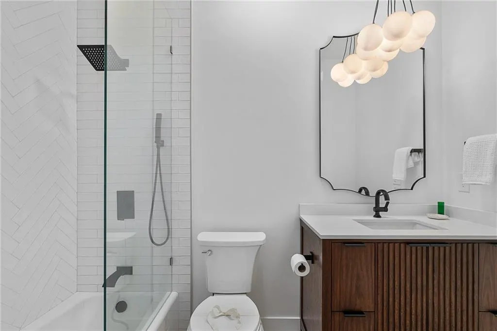
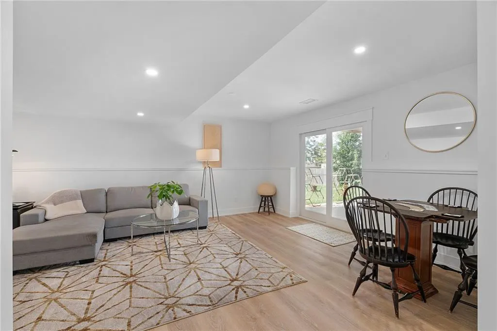
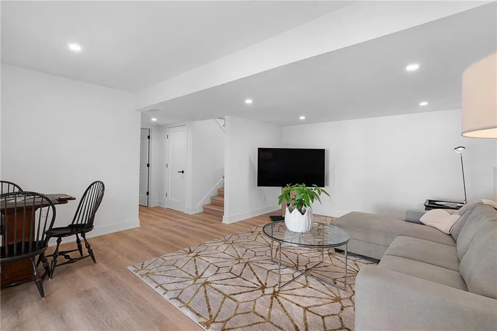
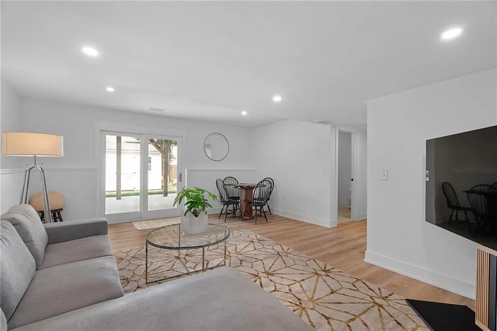
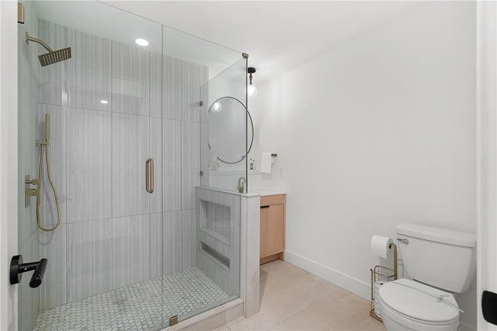
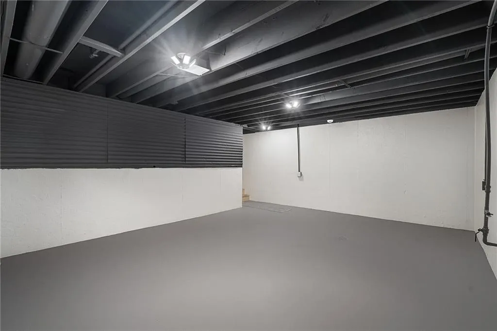
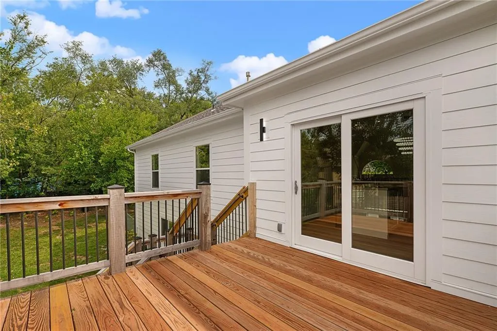
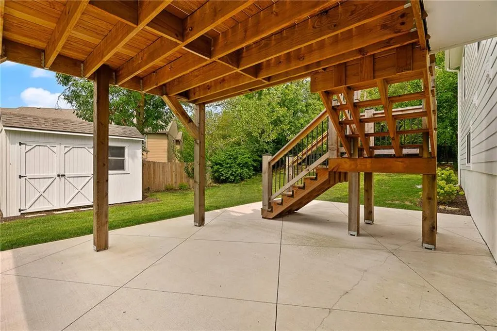
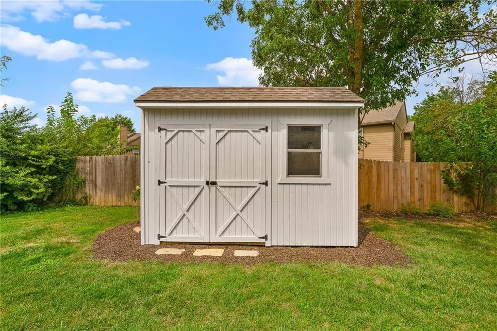
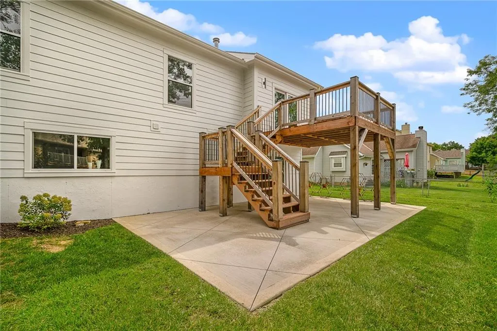
This home deserves a standing ovation! Three years in the making and lovingly reimagined from top to bottom, this remarkable home brings together timeless sophistication, modern luxury, and the kind of warmth that makes you want to stay awhile. Every detail has been thoughtfully chosen—from the designer lighting and beautiful hardware to the custom wood accents and high-end finishes. It’s polished to perfection. Step through the magnificent double wood doors and let the wow begin. Soaring 16-foot ceilings and an abundance of natural light fill the Great Room, creating a space that feels both impressive and incredibly inviting. The chef’s kitchen is ready for it all— Gorgeous quartzite countertops and island, a Z-Line gas range, a microwave that moonlights as an air fryer, abundant cabinetry, and warm wood floors make this kitchen as beautiful as it is hardworking. Just beyond, the deck beckons for morning coffee, evening cocktails, or a little time enjoying the peaceful backyard. With four bedrooms and three beautifully appointed baths, there’s plenty of room for everyone to settle in. The spacious primary suite feels like a retreat of its own, with a cozy sitting area, impressive walk-in closet, and spa-inspired bath featuring an oversized shower that makes everyday routines feel a whole lot more luxurious. Downstairs, the lower level adds even more room to live, play, and welcome guests, with a spacious recreation room, guest bedroom, and full bath. Movie nights, game days, hobbies, visiting friends and family—you’ll find plenty of reasons to linger down here, plus walk out to the covered patio! The best part? The hard work has already been done. Brand-new appliances, HVAC, plumbing, and countless thoughtful upgrades mean you can simply move in, unpack, and enjoy. Beautifully finished, wonderfully livable, it’s a place that feels good the moment you walk through the door. Come see it for yourself. You may never want to leave.
| Price History | |
|---|---|
| 6/24/2026 | Listed $865,000 |
| 8/14/2026 | 2$849,900 |
General Features
| Living Area | 3450 |
|---|---|
| Sewer | Public Sewer |
| Heating | Electric |
| Cooling | Electric |
| Possession | Funding |
| Roof | Composition |
| Appliances | Dishwasher,Disposal,Double Oven,Exhaust Fan,Microwave,Refrigerator,Gas Range,Stainless Steel Appliance(s) |
| Garage Spaces | 2 |
| Patio/Porch Features | Deck,Covered Patio |
| Architectural Style | Traditional |
| Security Features | Smoke Detector(s) |
| Construction Materials | Other |
| Year Built | 1994 |
| Property Subtype | Single Family Residence |
| Ownership | Private |
| County | Johnson,KS |
| Property Type | Residential |
| HOA | No |
| Subdivision Name | Cedar Crest |
| Facing Direction | East |
| Garage Y/N | Yes |
| Full Baths | 3 |
| Status | Active |
| Directions | From 435,take the Nall exit and turn north. Go to 87th Street,and turn west,then proceed to Lamar,turn left (South) and the home is on the right hand side of the street. Between 87th and 91st on L |
| City | Overland Park |
| Association Name | none |
| High School District | Shawnee Mission |
| MLS Area | 320 - N=75th;S=I-435;E=State Ln;W=I-35 & K-12 |
| Lot Size Units | Square Feet |
| Lot Size Square Feet | 9198 |
| Listing Terms | Cash,Conventional,FHA,VA Loan |
| Public Remarks | This home deserves a standing ovation! Three years in the making and lovingly reimagined from top to bottom,this remarkable home brings together timeless sophistication,modern luxury,and the kind |
| Virtual Tour | https://youtu.be/Lbzs2GbrtXk |
| Standard Status | Active |
| In Flood Plain | No |
Interior Features
| Interior Amenities | Painted Cabinets,Vaulted Ceiling(s),Walk-In Closet(s) |
|---|---|
| Basement | Basement BR,Egress Window(s),Finished,Sump Pump,Walk-Out Access |
| Flooring | Wood |
| Total Fireplaces | 1 |
| Fireplace Features | Gas,Great Room |
| Basement (Y/N) | Yes |
| Air Conditioning Y/N | Yes |
| Fireplace Y/N | Yes |
| Above Grade Finished Area | 2214 |
| Laundry Features | Bedroom Level,Main Level |
| Total Bedrooms | 4 |
| Below Grade Finished Area | 1236 |
| Dining Area Features | Breakfast Area |
| Floor Plan Features | California Split |
Exterior Features
| Parking Features | Attached,Garage Door Opener,Garage Faces Front |
|---|---|
| Lot Features | City Lot |
| Water Source | Public |
| Lot Size Area | 9198 |
| Road Surface Type | Paved |
| Road Responsibility | Public Maintenance |
| Other Room Features | Great Room,Recreation Room |
Amenities
- Foreclosure
- Views
- Short Sale
- New Construction
- Adult 55+
- Lease To Own
- No HOA Fees
- Furnished
- Primary On Main
- Air Conditioning
- Seller Finance
- Green
- Fixer Upper
- Horse
- Golf
- Fireplace
- Deck
- Garage
- Basement
- Pool
Property vs Single Family Average in 66207
Price
Taxes
Year Built
Visits
 The information displayed on this page is confidential, proprietary, and copyrighted information of Heartland Multiple Listing Service, Inc. (