

Address
17584 W 111th Terrace, Olathe, KS
Price
$ 375,000
Property Attributes
- MLS#2622884
- TypeSingle Family
- Listing Status Active
- CountyJOHNSON - KS
- CityOlathe
- Area330 - N=I-435 - S=135th - E=Pflumm - W=Moonlight R
- NeighborhoodBrittany Brooke
- Zip66061
- StyleContemporary
- Year Built1998
- Taxes$ 4500
- Price$ 375,000
- Bedrooms4
- Full Bathrooms3
- Half Bathrooms0
- Sqr Footage1722
- Lot Size0.18579 Acres
Data Source:
Heartland MLS (HMLS)
Property Description
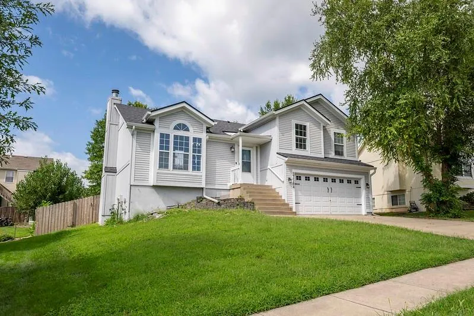
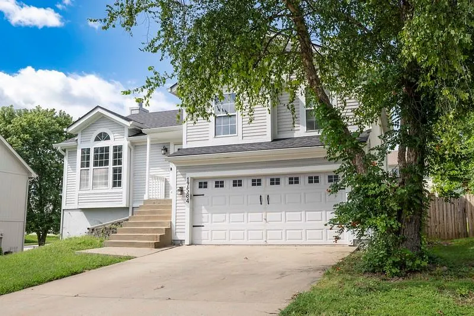
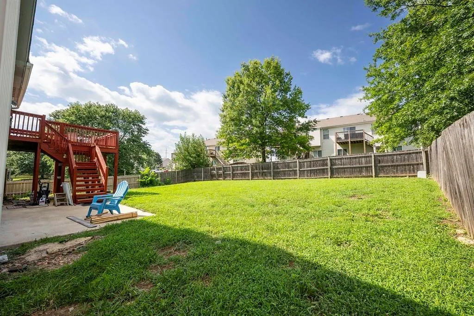
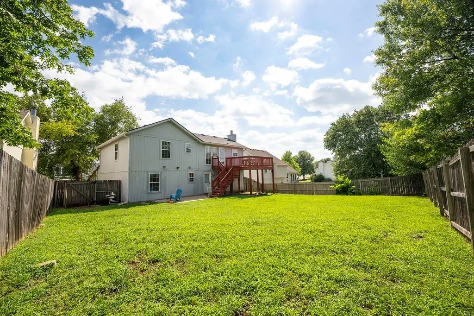
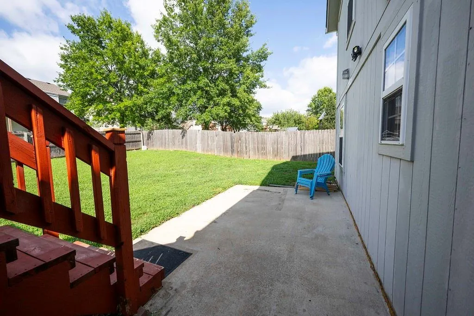
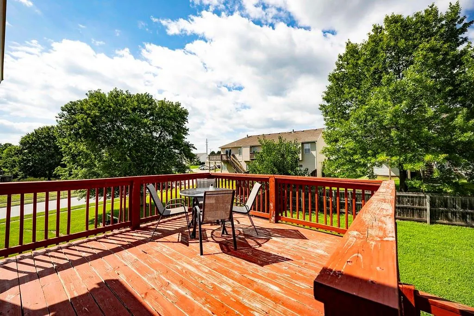
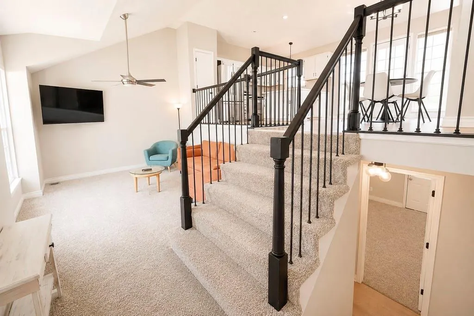
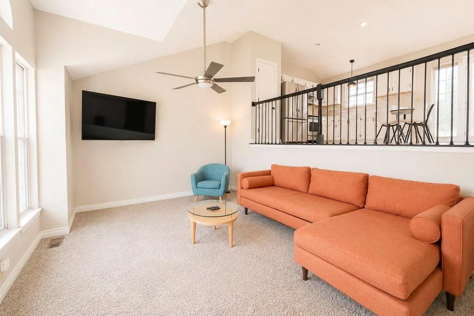
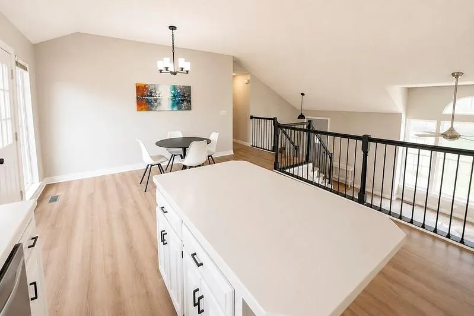
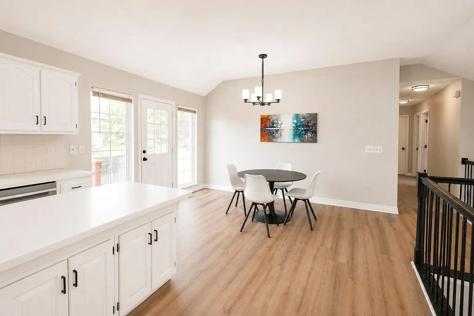
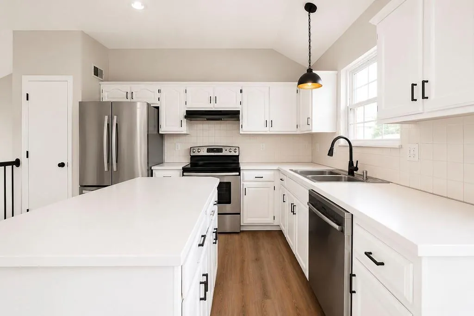
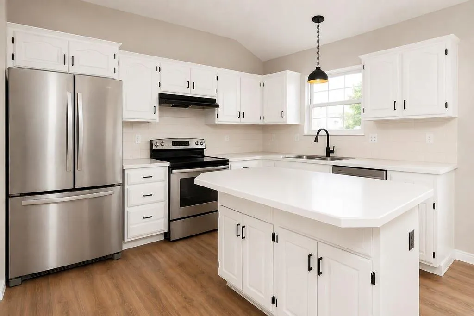
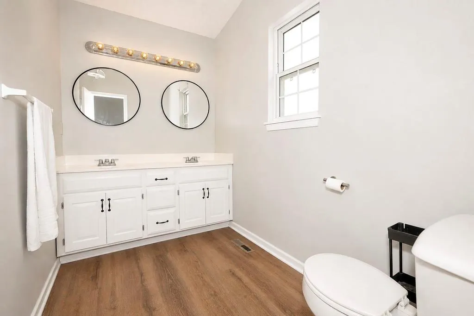
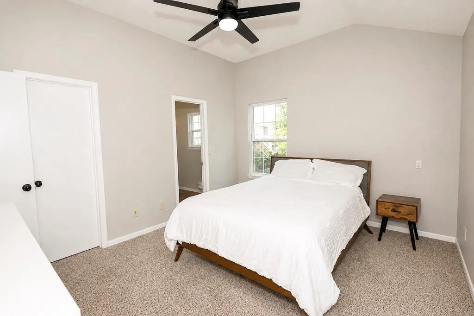
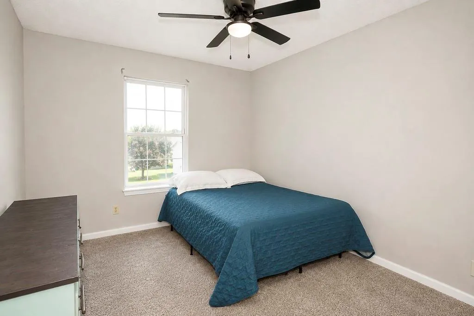
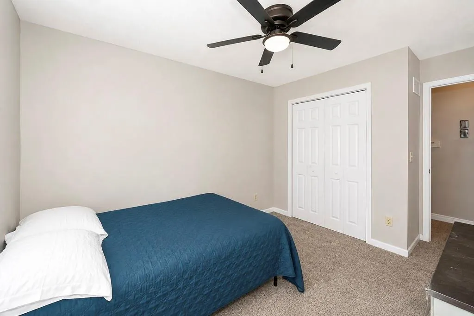
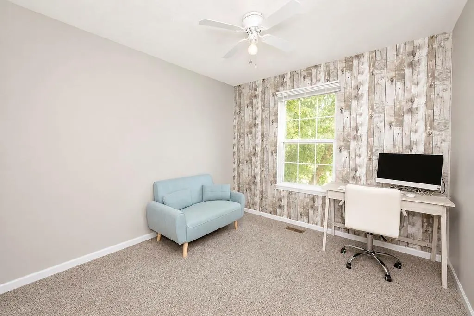
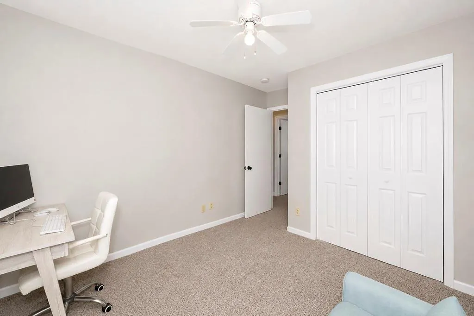
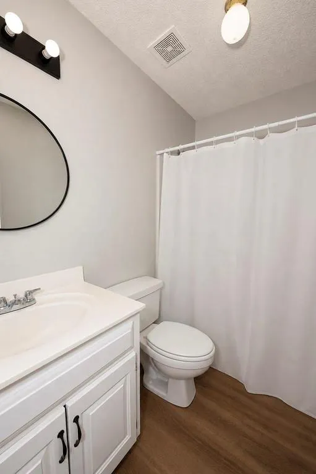
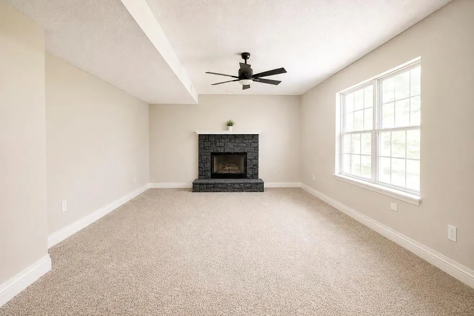
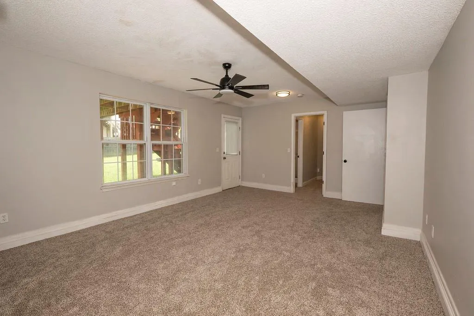
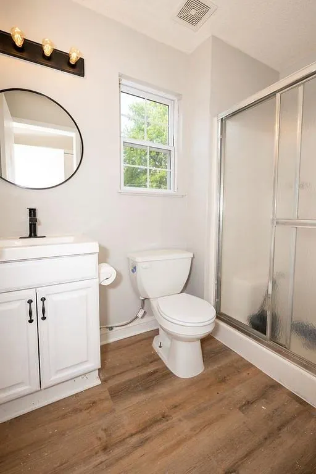
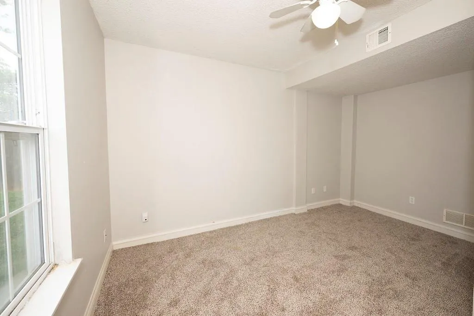
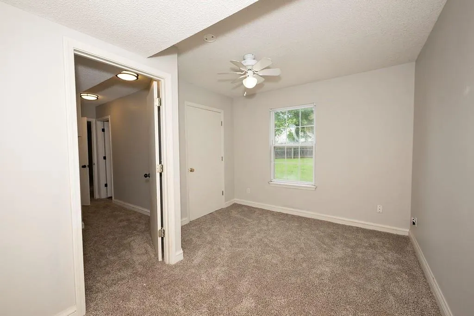
UPDATED HOME! A true 4 bedroom, 3 full bathroom with walk out basement! Wide staircase and OPEN kitchen concept. Good size lot for entertaining. Wait until you see this one and make it your own. Super easy access to all things Olathe and the highway. Brand new floor through out. Large fenced lot for for entertaining. Close to the highways and shopping too. This home is large and great for multi generations too. New Roof, NEW gutters, NEW water heater and New HVAC system! BRAND NEW flooring too! This one has it all! Fresh paint throughout! Ready for new owner! NO HOA! We took it off the market do to some updating, come through and check this beauty out!!
| Elementary School | Middle School | High School |
|---|---|---|
| Meadow Lane Elementary School | Santa Fe Trail Middle School | Olathe North High School |
| Price History | |
|---|---|
| 6/27/2026 | Listed $395,000 |
| 8/15/2026 | 3$385,000 |
| 9/4/2026 | 3$375,000 |
General Features
| Living Area | 1722 |
|---|---|
| Sewer | Public Sewer |
| Heating | Forced Air |
| Cooling | Electric |
| Possession | Funding |
| Roof | Composition |
| Appliances | Dishwasher,Disposal,Electric Range |
| Garage Spaces | 2 |
| Association Fee Includes | No Amenities |
| Patio/Porch Features | Deck,Patio |
| Architectural Style | Contemporary |
| Security Features | Smoke Detector(s) |
| Construction Materials | Board & Batten Siding,Lap Siding |
| Year Built | 1998 |
| Property Subtype | Single Family Residence |
| Ownership | Private |
| County | Johnson,KS |
| Property Type | Residential |
| HOA | Yes |
| Subdivision Name | Brittany Brooke |
| Garage Y/N | Yes |
| Full Baths | 3 |
| Status | Active |
| Directions | Renner to College to Penrose st to 111th ter to home |
| High School | Olathe North |
| City | Olathe |
| High School District | Olathe |
| MLS Area | 330 - N=I-435;S=135th;E=Pflumm;W=Moonlight Rd |
| Lot Size Units | Square Feet |
| Lot Size Square Feet | 8093 |
| Elementary School | Meadow Lane |
| Middle/Junior High School | Santa Fe Trail |
| Public Remarks | UPDATED HOME! A true 4 bedroom,3 full bathroom with walk out basement! Wide staircase and OPEN kitchen concept. Good size lot for entertaining. Wait until you see this one and make it your own. Super |
| Builder Name | Dbh Construction Inc |
| Standard Status | Active |
| In Flood Plain | No |
Interior Features
| Interior Amenities | Ceiling Fan(s),Kitchen Island,Pantry,Vaulted Ceiling(s) |
|---|---|
| Basement | Full |
| Flooring | Carpet,Luxury Vinyl |
| Total Fireplaces | 1 |
| Fireplace Features | Basement,Gas,Insert |
| Basement (Y/N) | Yes |
| Air Conditioning Y/N | Yes |
| Window Features | Thermal Windows |
| Fireplace Y/N | Yes |
| Above Grade Finished Area | 1210 |
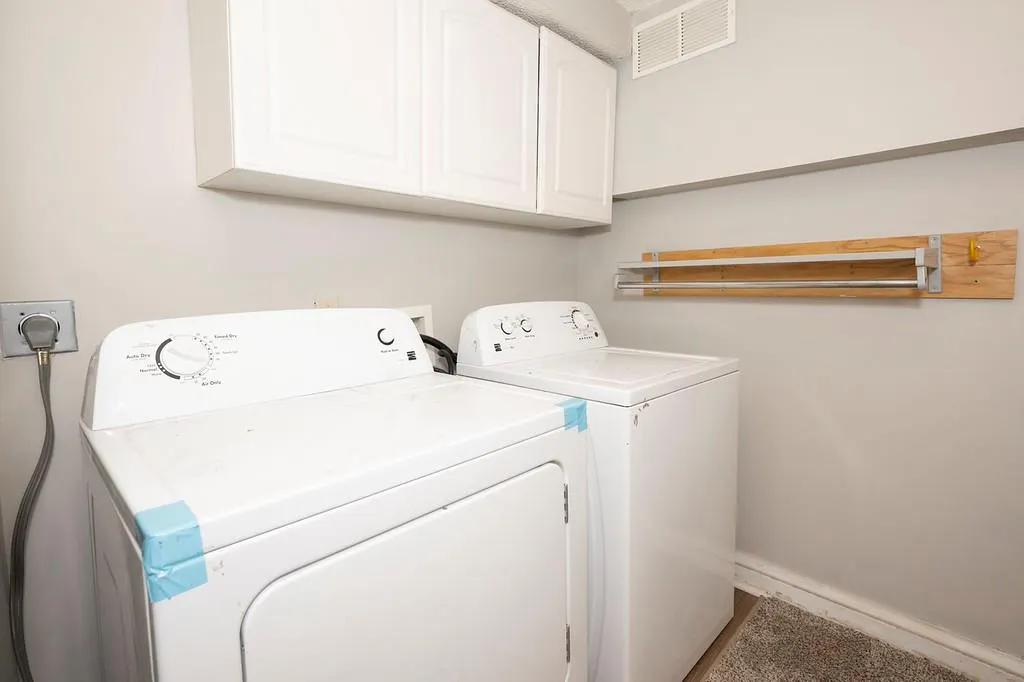
| Laundry Features | Lower Level |
| Total Bedrooms | 4 |
| Below Grade Finished Area | 512 |
| Dining Area Features | Eat-In Kitchen,Kit/Dining Combo |
| Floor Plan Features | Front/Back Split |
Exterior Features
| Fencing | Wood |
|---|---|
| Parking Features | Attached,Garage Door Opener,Garage Faces Front |
| Lot Features | City Lot,Cul-De-Sac |
| Water Source | Public |
| Lot Size Area | 8093 |
| Other Room Features | Family Room,Subbasement |
Amenities
- Foreclosure
- Views
- Short Sale
- New Construction
- Adult 55+
- Lease To Own
- No HOA Fees
- Furnished
- Primary On Main
- Air Conditioning
- Seller Finance
- Green
- Fixer Upper
- Horse
- Golf
- Fireplace
- Deck
- Garage
- Basement
- Pool
Property vs Single Family Average in 66061
Price
Taxes
Year Built
Visits
 The information displayed on this page is confidential, proprietary, and copyrighted information of Heartland Multiple Listing Service, Inc. (