

Address
20194 207th Street, Tonganoxie, KS
Price
$ 740,000
Property Attributes
- MLS#2622030
- TypeSingle Family
- Listing Status Active
- CountyLEAVENWORTH
- CityTonganoxie
- Area425 - N=Co Rd 8 - S=Ks Rvr - E=Wy Co Ln - W=Lv Co
- NeighborhoodHickory Point
- Zip66086
- StyleTraditional
- Year Built2023
- Taxes$ 9542
- Price$ 740,000
- Bedrooms5
- Full Bathrooms4
- Half Bathrooms0
- Sqr Footage2619
- Lot Size9.95 Acres
Data Source:
Heartland MLS (HMLS)
Property Description
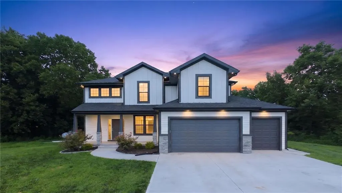
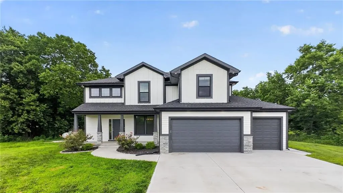
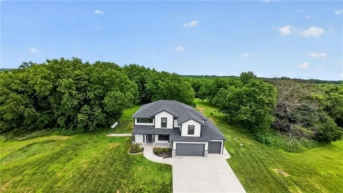
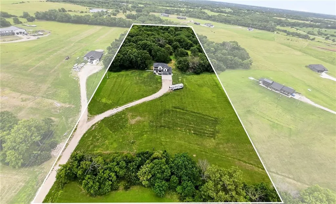
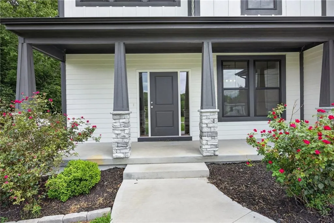
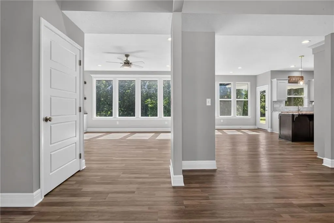
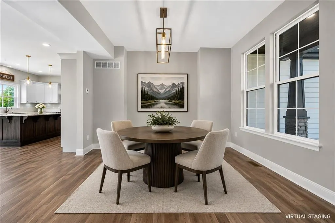
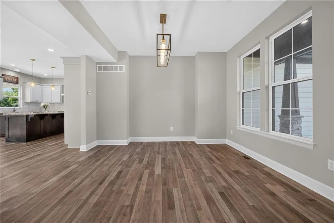
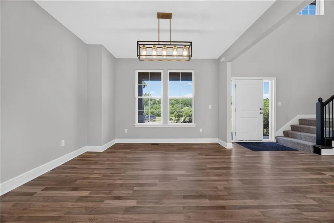
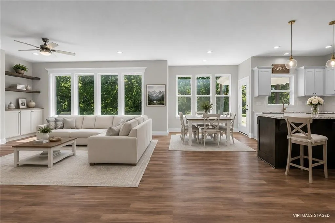
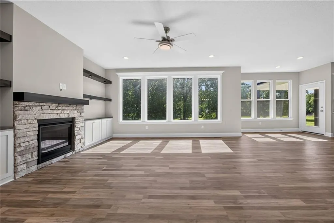
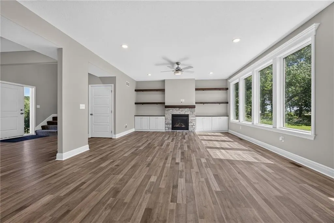
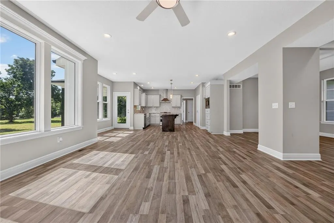
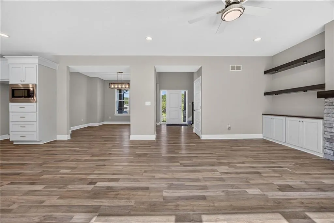
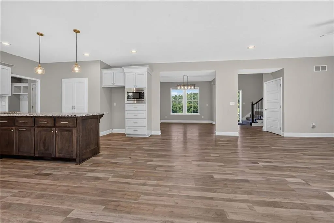
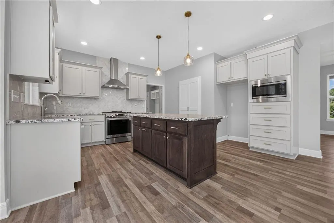
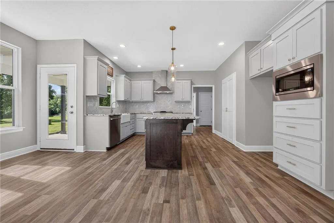
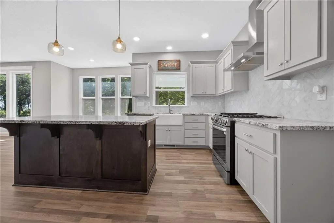
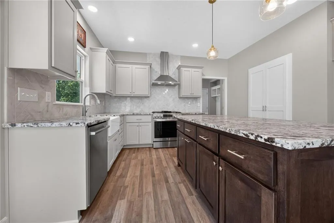
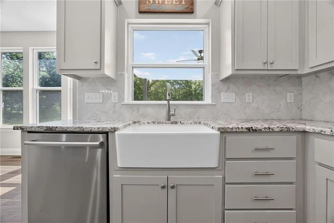
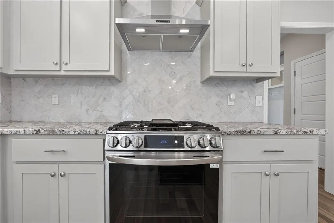
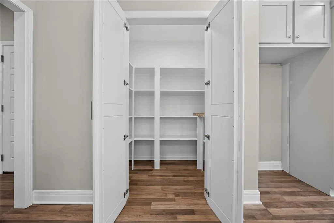
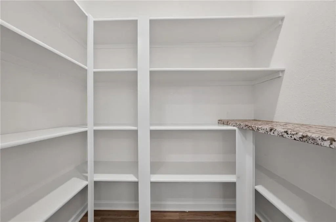
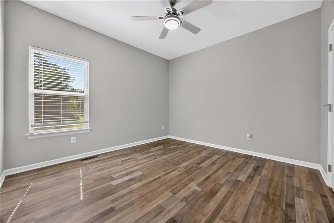
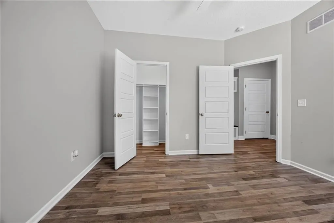
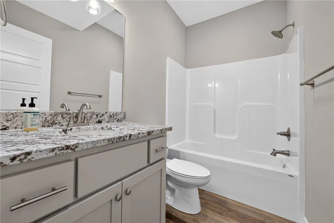
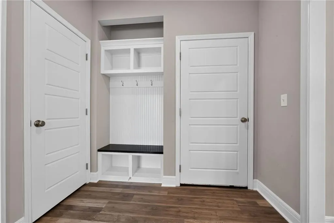
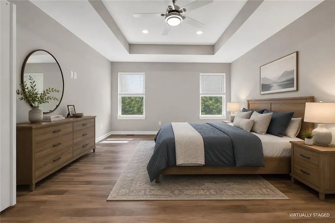
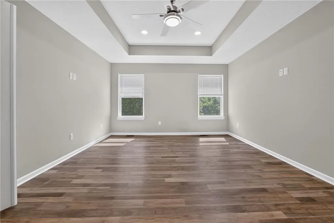
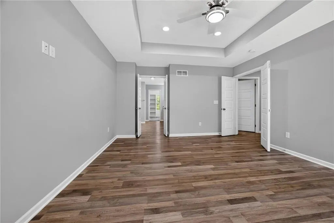
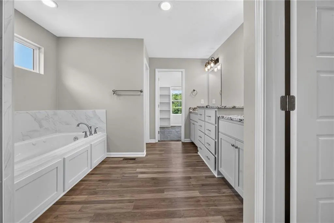
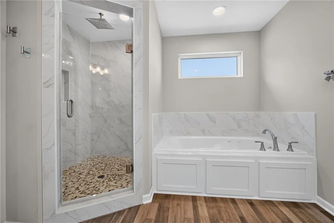
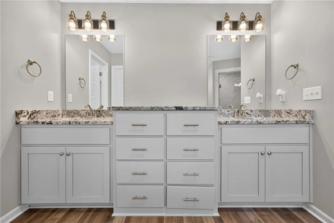
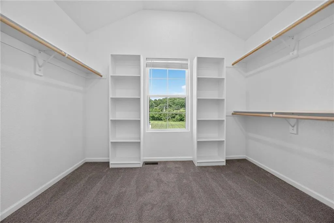
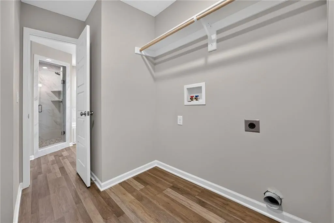
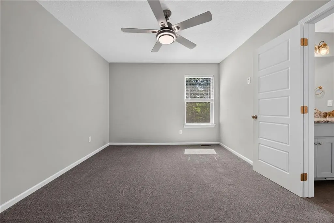
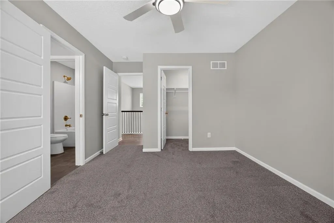
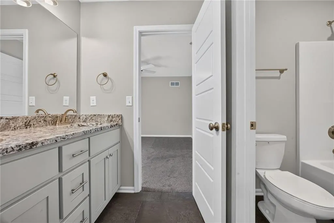
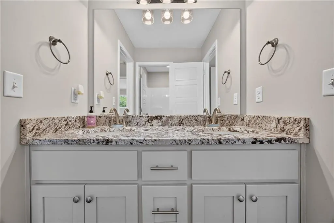
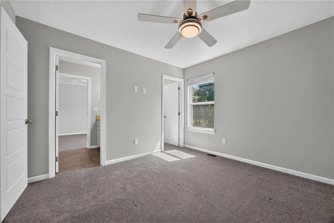
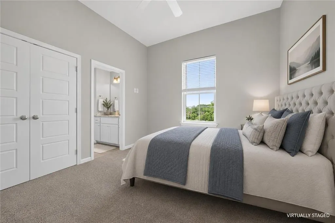
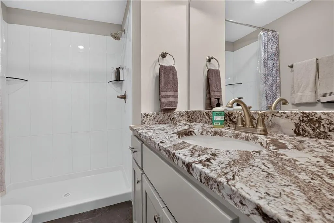
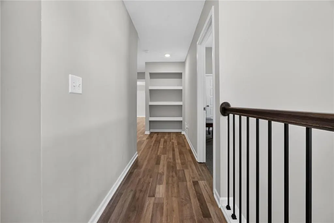
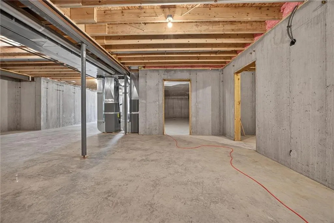
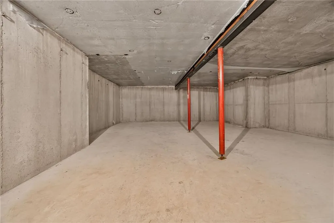
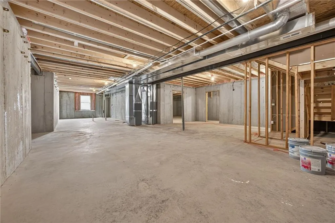
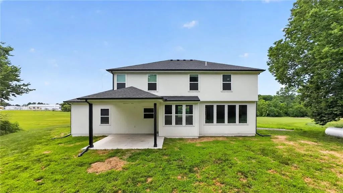
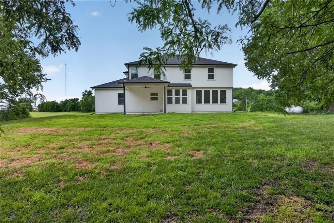
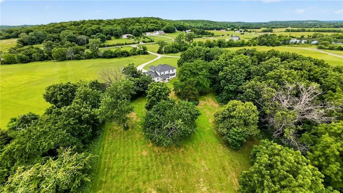
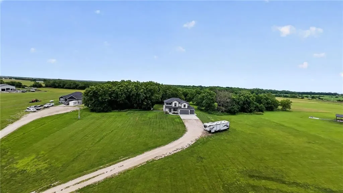
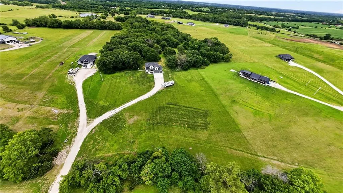
Set on 9.95 acres in the highly sought-after Tonganoxie school district, this custom 2-story offers the perfect combination of privacy, functionality, and modern farmhouse style — all just minutes from town. A long driveway leads you to the home, surrounded by mature trees and a peaceful setting that creates a true private retreat. The open floor plan is designed for everyday living and entertaining with spacious gathering areas, a large kitchen with island, walk-in pantry, gas range, upgraded leathered granite countertops, Carrera marble backsplash, and both a breakfast room and formal dining area. Luxury vinyl plank flooring runs throughout the entire main level, and the neutral finishes make the home feel bright, clean, and easy to personalize. A custom boot bench/drop zone off the garage adds great everyday functionality. The main level also features a bedroom/office option with access to a full bath, making it ideal for guests, multigenerational living, or a true main-floor bedroom setup. Upstairs, the spacious primary suite features LVP flooring, a large walk-in closet, and a connected laundry room for added convenience. Additional upstairs bedrooms include a Jack-and-Jill bath plus a separate bedroom suite with its own private full bath. The unfinished basement offers possibilities along with a suspended slab storage area providing an incredible amount of extra storage for tools, equipment, hobbies, or recreational vehicles. The basement is also stubbed for a future 3/4 bath if additional finished space is desired. Outside, the covered patio overlooks a treed backyard with exceptional privacy and beautiful views in every season. The extended 3-car garage offers extra room for larger vehicles, storage, or acreage living essentials.
| Elementary School | Middle School | High School |
|---|---|---|
| Tonganoxie Elementary School | Tonganoxie Middle School | Tonganoxie High School |
| Price History | |
|---|---|
| 6/25/2026 | Listed $825,000 |
| 7/6/2026 | 4$799,000 |
| 7/16/2026 | 4$775,000 |
| 8/4/2026 | 2$765,000 |
| 8/23/2026 | 4$740,000 |
General Features
| Living Area | 2619 |
|---|---|
| Sewer | Septic Tank |
| Heating | Forced Air,Propane |
| Cooling | Electric |
| Possession | Funding |
| Roof | Composition |
| Appliances | Dishwasher,Disposal,Microwave,Electric Range,Stainless Steel Appliance(s) |
| Garage Spaces | 3 |
| Patio/Porch Features | Deck |
| Architectural Style | Traditional |
| Construction Materials | Lap Siding,Stone & Frame |
| Year Built | 2023 |
| Property Subtype | Single Family Residence |
| Ownership | Private |
| County | Leavenworth |
| Property Type | Residential |
| HOA | No |
| Subdivision Name | Hickory Point |
| Garage Y/N | Yes |
| Full Baths | 4 |
| Status | Active |
| Directions | State Ave. west to Tonganoxie,turn on Mitchell Rd goin gsouth,turn west on 207th St. home is on your right |
| High School | Tonganoxie |
| City | Tonganoxie |
| High School District | Tonganoxie |
| MLS Area | 425 - N=Co Rd 8;S=Ks Rvr;E=Wy Co Ln;W=Lv Co Ln |
| Lot Size Units | Acres |
| Lot Size Square Feet | 433422 |
| Listing Terms | Cash,Conventional,VA Loan |
| Elementary School | Tonganoxie |
| Middle/Junior High School | Tonganoxie |
| Public Remarks | Set on 9.95 acres in the highly sought-after Tonganoxie school district,this custom 2-story offers the perfect combination of privacy,functionality,and modern farmhouse style — all just minutes from |
| Virtual Tour | https://click-to-close-media.aryeo.com/sites/rppznyng/unbranded |
| Builder Name | Invictus Builders |
| Standard Status | Active |
| In Flood Plain | No |
| Virtual Tour | https://click-to-close-media.aryeo.com/sites/20194-207th-st-tonganoxie-ks-66086-25942819/branded |
Interior Features
| Interior Amenities | Ceiling Fan(s),Kitchen Island,Pantry,Walk-In Closet(s) |
|---|---|
| Basement | Full,Unfinished |
| Flooring | Carpet,Luxury Vinyl |
| Total Fireplaces | 1 |
| Fireplace Features | Great Room |
| Basement (Y/N) | Yes |
| Air Conditioning Y/N | Yes |
| Window Features | Thermal Windows |
| Fireplace Y/N | Yes |
| Above Grade Finished Area | 2619 |
| Laundry Features | Bedroom Level |
| Total Bedrooms | 5 |
| Dining Area Features | Eat-In Kitchen,Formal |
| Floor Plan Features | 2 Stories |
Exterior Features
| Parking Features | Attached,Garage Door Opener,Garage Faces Front |
|---|---|
| Lot Features | Acreage,Many Trees |
| Water Source | Rural |
| Lot Size Area | 9.95 |
| Road Surface Type | Paved |
| Builder Model | The Bevington |
| Road Responsibility | Public Maintenance |
| Other Room Features | Great Room,Main Floor BR |
Amenities
- Foreclosure
- Views
- Short Sale
- New Construction
- Adult 55+
- Lease To Own
- No HOA Fees
- Furnished
- Primary On Main
- Air Conditioning
- Seller Finance
- Green
- Fixer Upper
- Horse
- Golf
- Fireplace
- Deck
- Garage
- Basement
- Pool
Property vs Single Family Average in 66086
Price
Taxes
Year Built
Visits
 The information displayed on this page is confidential, proprietary, and copyrighted information of Heartland Multiple Listing Service, Inc. (