

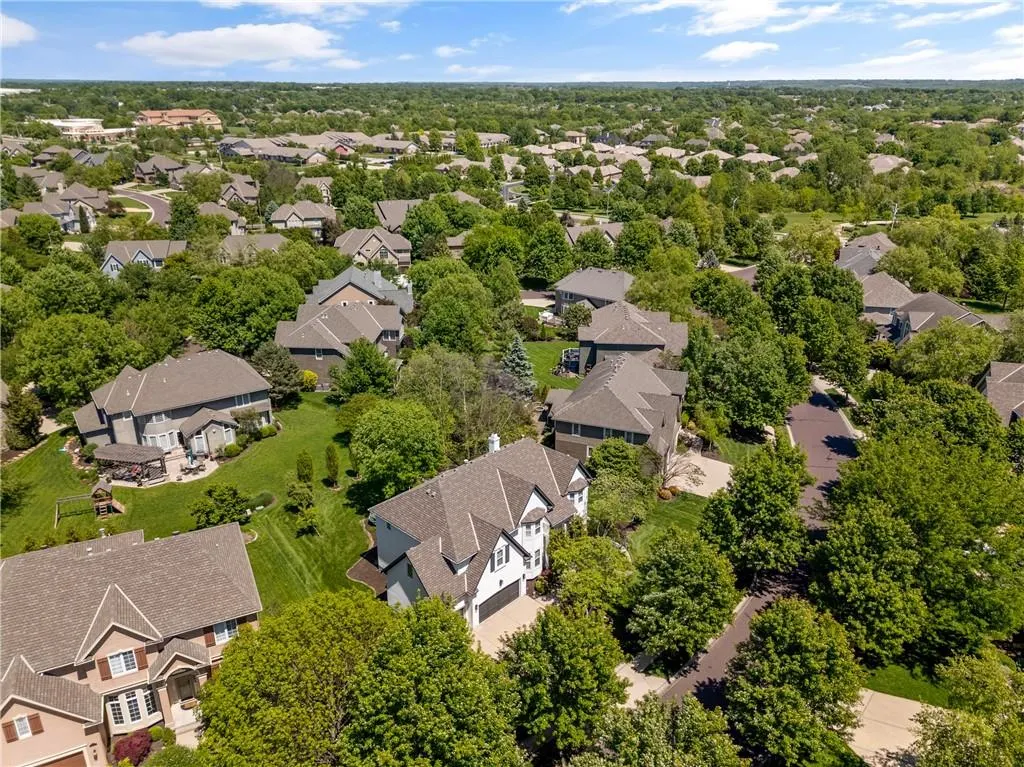
Address
5712 W 146th Street, Overland Park, KS
Price
$ 949,000
Property Attributes
- MLS#2614467
- TypeSingle Family
- Listing Status Active
- CountyJOHNSON - KS
- CityOverland Park
- Area345 - N=135th - S=Co Ln - E=State Ln - W=Pflumm
- NeighborhoodLionsgate- By the Green
- Zip66223
- StyleTraditional
- Year Built2001
- Taxes$ 8490
- Price$ 949,000
- Bedrooms4
- Full Bathrooms4
- Half Bathrooms1
- Sqr Footage4732
- Lot Size0.289991 Acres
Data Source:
Heartland MLS (HMLS)
Property Description
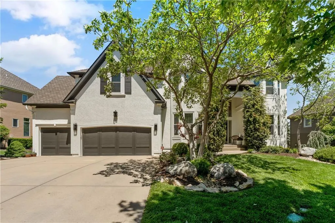
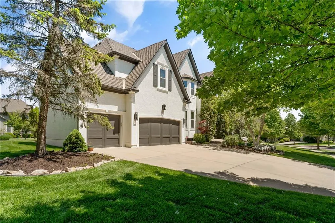
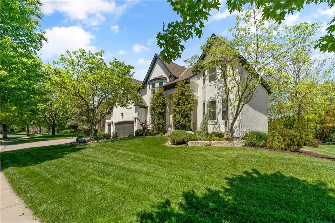
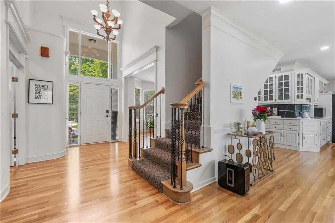
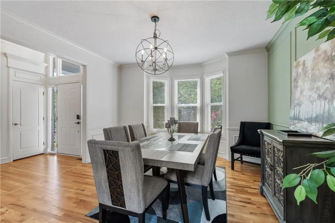
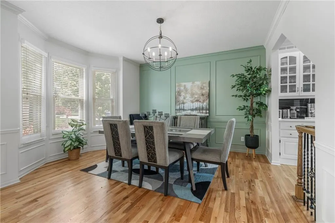
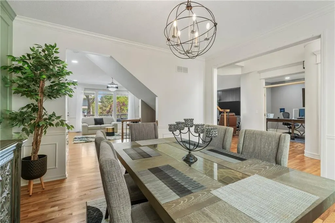
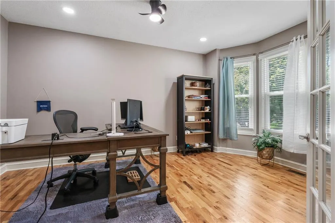
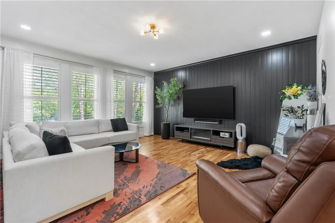
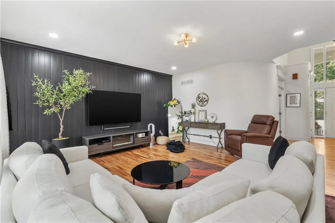
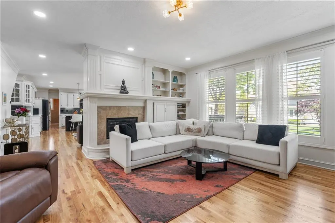
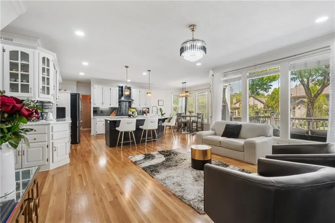
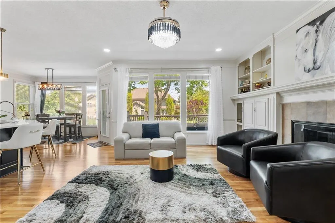
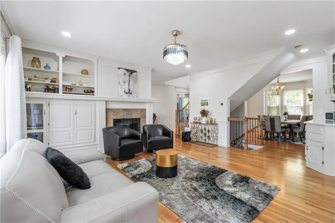
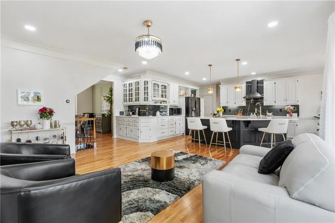
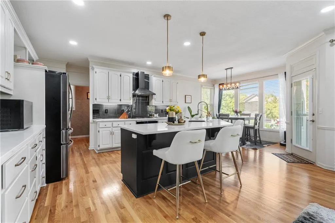
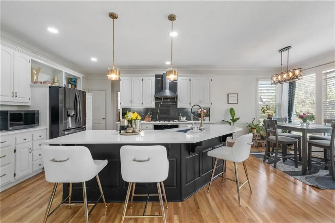
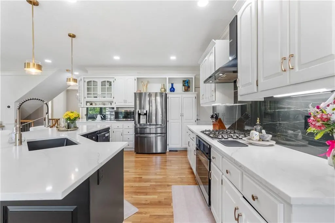
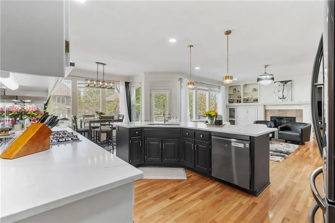
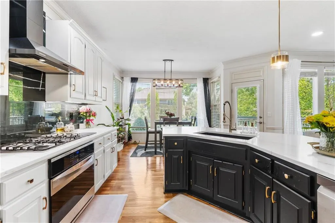
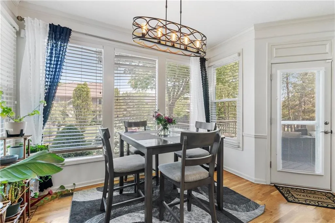
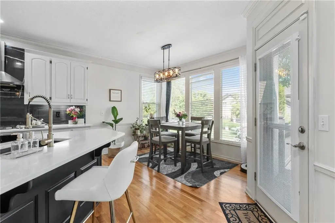
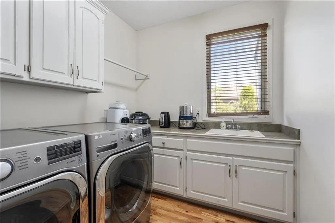
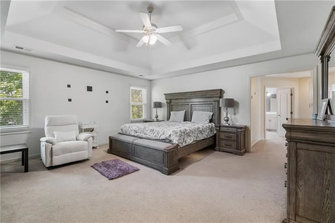
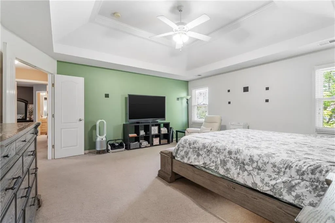
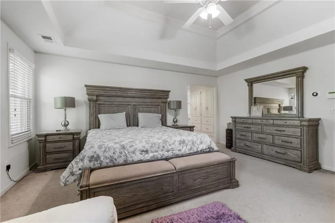
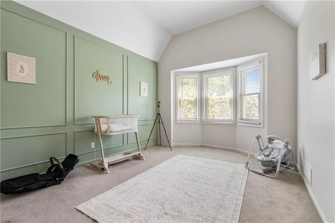
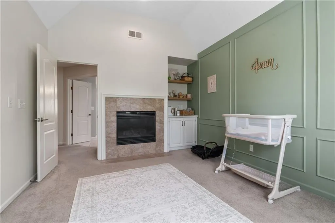
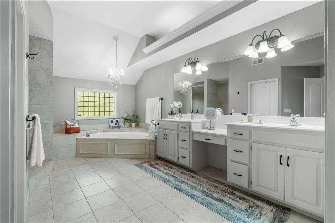
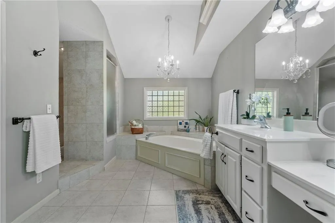
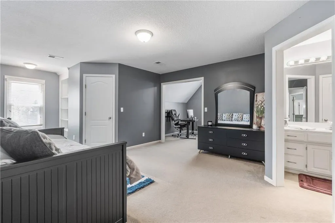
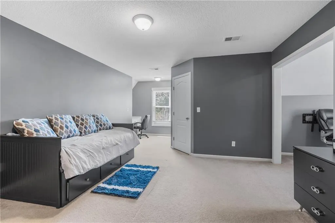
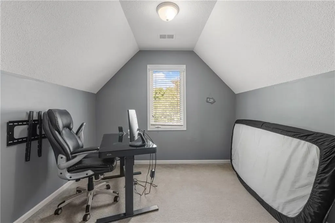
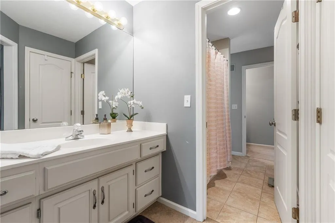
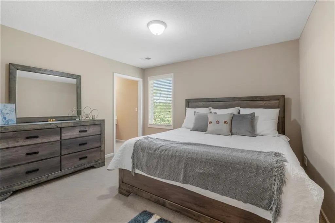
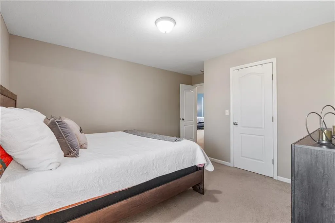
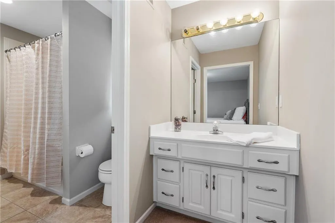
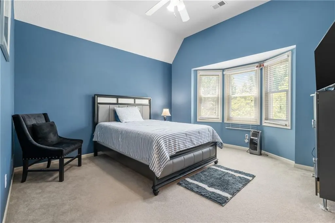
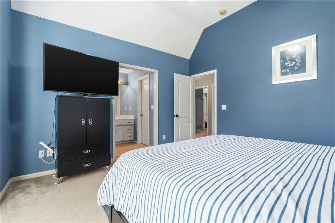
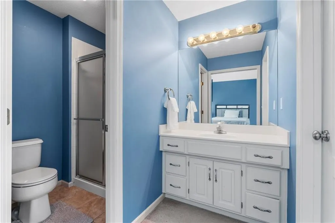
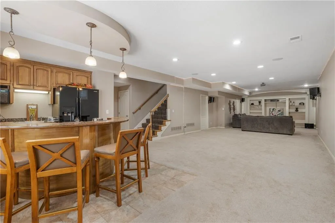
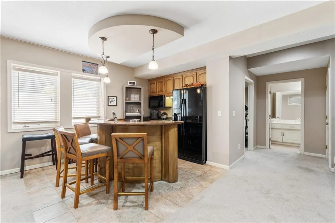
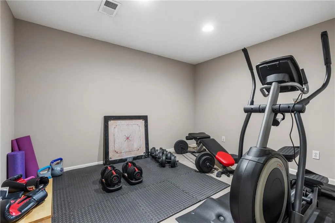
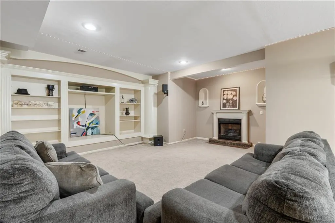
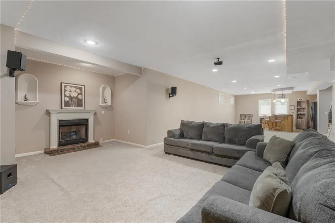
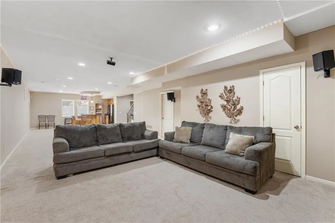
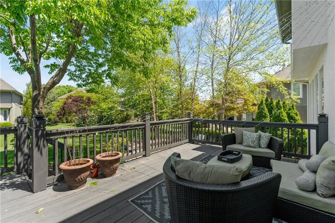
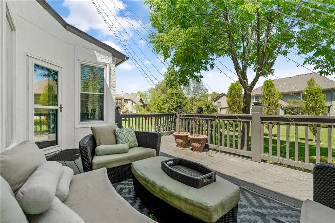
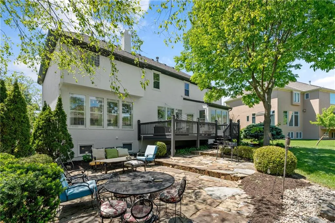
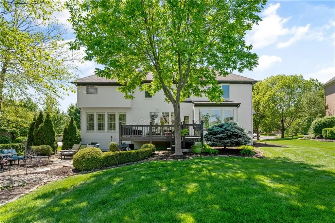
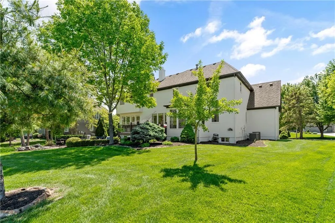
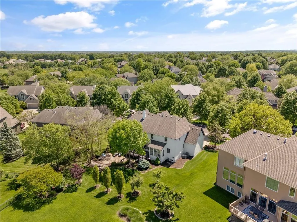
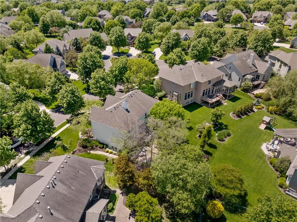
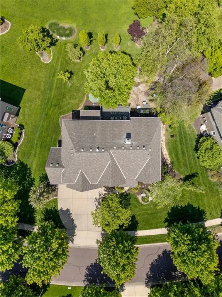
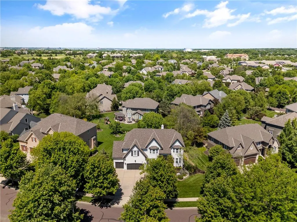
Welcome to 5712 W 146th Street in the highly sought-after Lionsgate by the Green—where distinctive design, thoughtful updates, and warm livability come together beautifully. From the moment you arrive, the freshly painted exterior creates standout curb appeal, while inside, brand-new interior paint and updated lighting provide a bright, refreshed feel throughout. At the heart of the home is the stunning remodeled kitchen—truly a showpiece. Featuring a spacious layout with an oversized granite island and breakfast bar, it opens seamlessly into the inviting hearth room. Rich hardwood floors, abundant cabinetry, and a natural flow make this space ideal for both everyday living and entertaining. The home’s unique floor plan shines with character, including a see-through fireplace connecting the hearth room to the formal living area. Walls of windows frame serene views of the private deck, patio, and beautifully landscaped yard, filling the home with natural light. Plantation shutters add timeless charm and privacy. The main level also offers a dedicated office and convenient mudroom. Upstairs, the dreamy primary suite is a true retreat with a cozy sitting area, fireplace, built-in dresser, and a spa-like bath featuring a walk-in Euro shower and jetted tub. A secondary bedroom with an attached playroom adds flexibility and fun. The finished lower level expands your living space with a media room, fireplace, wet bar, exercise room (or non-conforming 5th bedroom), and plenty of room to gather. With its extensive updates, standout kitchen remodel, and fresh interior and exterior paint, this home offers a move-in ready experience in one of Overland Park’s most desirable communities.
| Elementary School | Middle School | High School |
|---|---|---|
| Lakewood Elementary School | Lakewood Middle School | Blue Valley West High School |
| Price History | |
|---|---|
| 5/14/2026 | Listed $990,000 |
| 8/2/2026 | 5$949,000 |
General Features
| Living Area | 4732 |
|---|---|
| Sewer | Public Sewer |
| Heating | Forced Air,Zoned |
| Cooling | Electric,Zoned |
| Possession | Funding |
| Roof | Composition |
| Appliances | Cooktop,Dishwasher,Humidifier,Microwave,Refrigerator,Built-In Oven |
| HOA Fee | 1170 |
| Garage Spaces | 3 |
| Association Fee Includes | Trash |
| Patio/Porch Features | Deck,Patio |
| Architectural Style | Traditional |
| Security Features | Smoke Detector(s) |
| Construction Materials | Stucco |
| Year Built | 2001 |
| Property Subtype | Single Family Residence |
| Ownership | Private |
| Assoc Fee Paid Per | Annually |
| County | Johnson,KS |
| Property Type | Residential |
| Association Amenities | Clubhouse,Exercise Room,Party Room,Play Area,Pool,Tennis Court(s),Trail(s) |
| HOA | Yes |
| Subdivision Name | Lionsgate- By the Green |
| Garage Y/N | Yes |
| Full Baths | 4 |
| Status | Active |
| Directions | Take 143rd to Nall. Turn South on Nall to 146th St. Turn Right/West on 146th St. to home. Home is on the Right/North side of the street. |
| High School | Blue Valley West |
| City | Overland Park |
| High School District | Blue Valley |
| MLS Area | 345 - N=135th;S=Co Ln;E=State Ln;W=Pflumm |
| Lot Size Units | Square Feet |
| Lot Size Square Feet | 12632 |
| Listing Terms | Cash,Conventional,FHA,USDA Loan,VA Loan |
| Elementary School | Lakewood |
| Middle/Junior High School | Lakewood |
| Public Remarks | Welcome to 5712 W 146th Street in the highly sought-after Lionsgate by the Green—where distinctive design,thoughtful updates,and warm livability come together beautifully. From the moment you arrive, |
| Virtual Tour | https://youtu.be/ZDtjpQI5ws0 |
| Builder Name | Richard Dutton |
| Standard Status | Active |
| In Flood Plain | No |
| Virtual Tour | https://youtu.be/p8IGq1XPVvw |
Interior Features
| Interior Amenities | Ceiling Fan(s),Kitchen Island,Pantry,Vaulted Ceiling(s),Walk-In Closet(s),Wet Bar |
|---|---|
| Basement | Daylight,Finished,Sump Pump |
| Flooring | Wood |
| Total Fireplaces | 3 |
| Fireplace Features | Basement,Hearth Room,Living Room,Primary Bedroom,See Through |
| Basement (Y/N) | Yes |
| Air Conditioning Y/N | Yes |
| Window Features | Thermal Windows |
| Fireplace Y/N | Yes |
| Above Grade Finished Area | 3532 |
| Half Baths | 1 |
| Laundry Features | Laundry Room,Main Level |
| Total Bedrooms | 4 |
| Below Grade Finished Area | 1200 |
| Dining Area Features | Eat-In Kitchen,Formal |
| Floor Plan Features | 2 Stories |
Exterior Features
| Exterior Amenities | Fire Pit |
|---|---|
| Parking Features | Attached,Garage Door Opener,Garage Faces Front |
| Lot Features | Level,Sprinkler-In Ground,Many Trees |
| Water Source | Public |
| Lot Size Area | 12632 |
| Road Responsibility | Public Maintenance |
| Other Room Features | Den/Study,Exercise Room,Formal Living Room,Media Room,Office,Recreation Room,Sitting Room |
Amenities
- Foreclosure
- Views
- Short Sale
- New Construction
- Adult 55+
- Lease To Own
- No HOA Fees
- Furnished
- Primary On Main
- Air Conditioning
- Seller Finance
- Green
- Fixer Upper
- Horse
- Golf
- Fireplace
- Deck
- Garage
- Basement
- Pool
Property vs Single Family Average in 66223
Price
Taxes
Year Built
Visits
 The information displayed on this page is confidential, proprietary, and copyrighted information of Heartland Multiple Listing Service, Inc. (