

Open House Sun, Sep 13th 01:00 PM - 03:00 PM
Address
107 Johnson Circle, Dearborn, MO
Price
$ 488,000
Property Attributes
- MLS#2605084
- TypeSingle Family
- Listing Status Active
- CountyBUCHANAN
- CityDearborn
- Area112 - N=Iowa - S=Hwy 92 - E=Platte CoLn - W=I-29
- NeighborhoodParadise Lake Estates
- Zip64439
- StyleTraditional
- Year Built2026
- Price$ 488,000
- Bedrooms4
- Full Bathrooms3
- Half Bathrooms0
- Sqr Footage2264
- Lot Size0.229982 Acres
Data Source:
Heartland MLS (HMLS)
Property Description
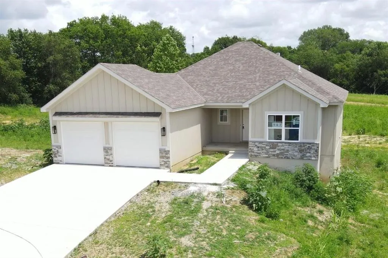
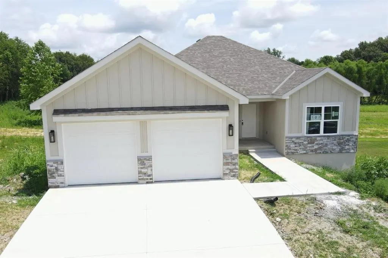
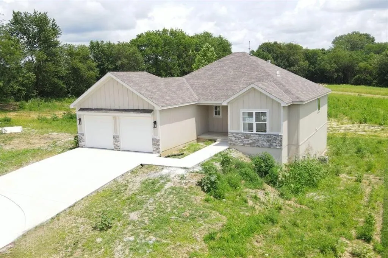
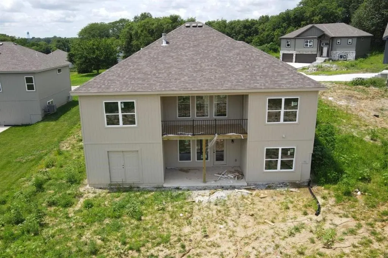
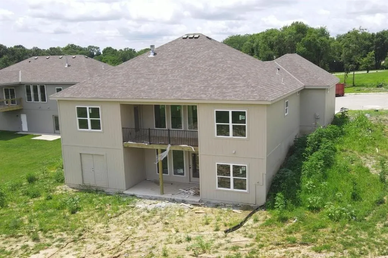
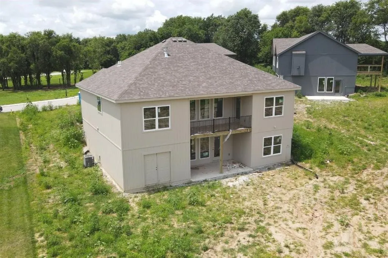
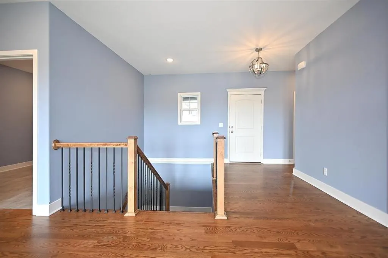
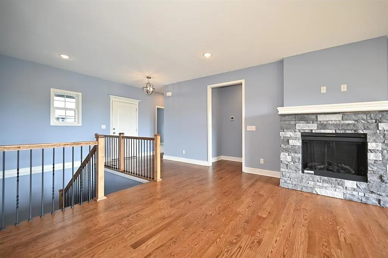
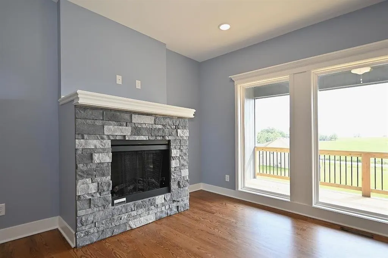
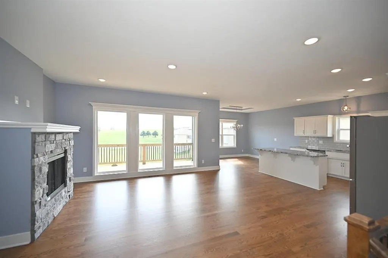
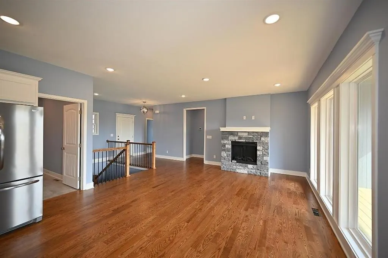
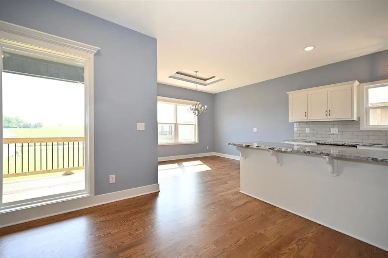
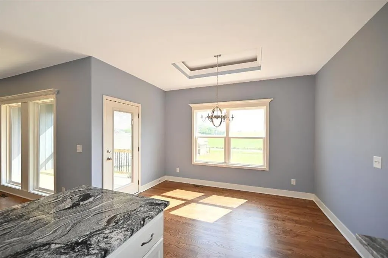
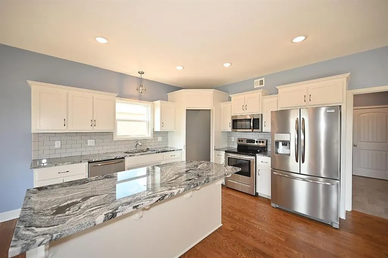
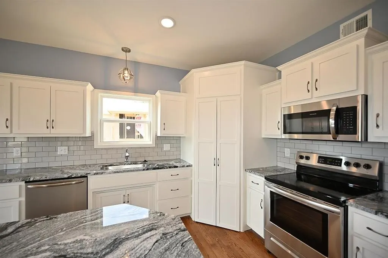
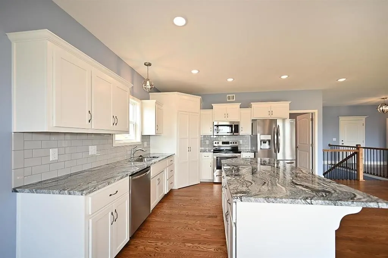
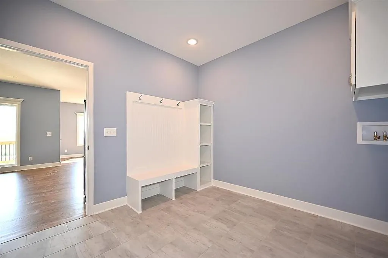
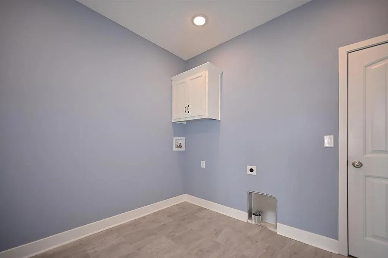
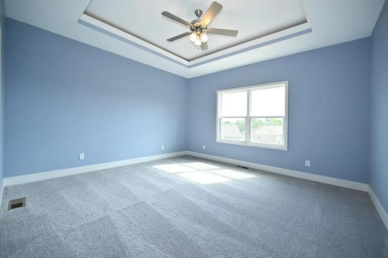
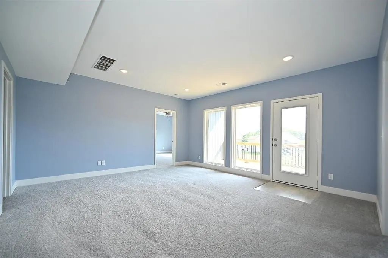
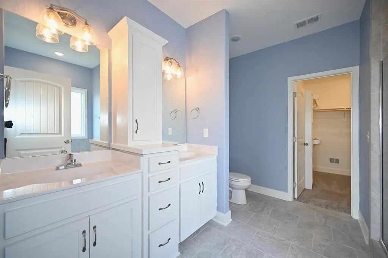
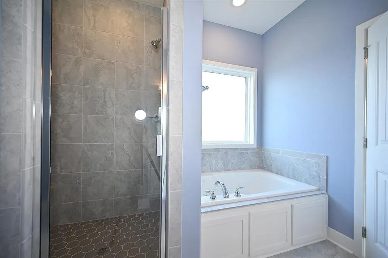
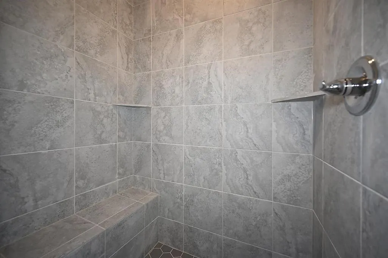
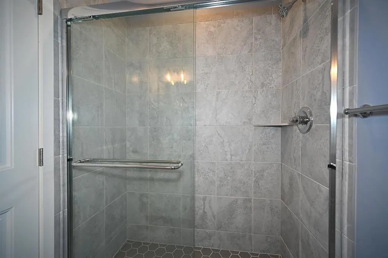
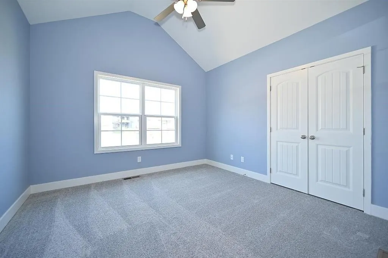
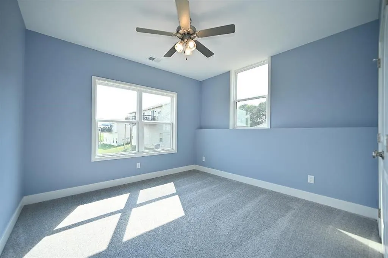
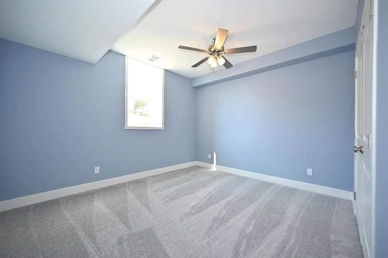
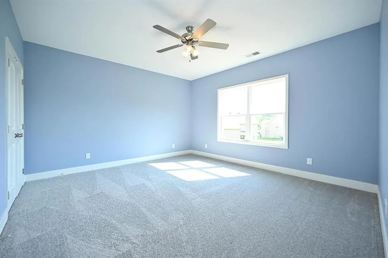
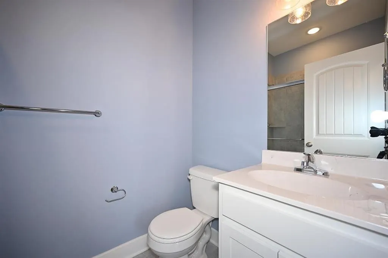
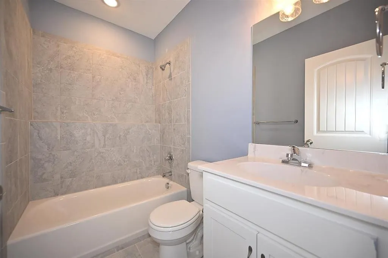
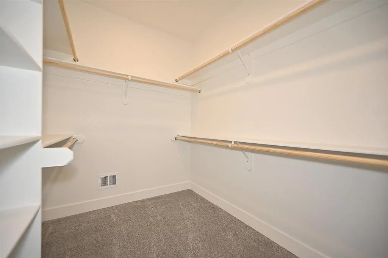
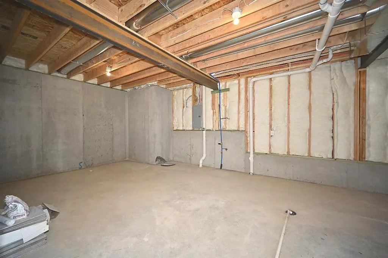
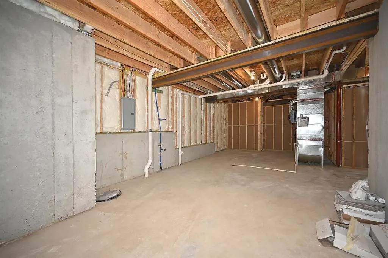
Here is your opportunity to purchase a brand new home in the North Platte School District. Located in a new subdivision, this home offers the feel of country living while still being within the city limits. This reverse floor plan features four bedrooms and three full bathrooms, along with a covered deck with metal railing and a nice backyard. The kitchen has all the upgrades you could ask for, including a large island, custom cabinets, stainless steel appliances, granite countertops, and a tile backsplash. The great room features engineered hardwood floors, a fireplace, ceiling fan, and walks out to the covered deck, making it a great space for relaxing or entertaining. The master bedroom includes carpet, a ceiling fan, a soaker tub, and a private master bath. The laundry room is conveniently located on the main level and includes a walk-in pantry. Bedroom two is also on the main level with a full bath located in the hall. The lower level features two additional bedrooms, a full bathroom, a large family room, and a double-door maintenance room that provides extra storage space. Inside photos are simulated until a later date.
| Elementary School | Middle School | High School |
|---|---|---|
| Camden Point Elementary School | Edgerton Middle School | Dearborn High School |
| Price History | |
|---|---|
| 3/6/2026 | Listed $488,000 |
General Features
| Living Area | 2264 |
|---|---|
| Sewer | Public Sewer |
| Heating | Forced Air |
| Cooling | Electric |
| Possession | Funding |
| Roof | Composition |
| Appliances | Dishwasher,Disposal,Electric Range,Stainless Steel Appliance(s) |
| HOA Fee | 375 |
| Garage Spaces | 2 |
| Patio/Porch Features | Deck- Covered |
| Architectural Style | Traditional |
| Security Features | Smoke Detector(s) |
| Construction Materials | Stone & Frame |
| Year Built | 2026 |
| Property Subtype | Single Family Residence |
| Ownership | Private |
| Assoc Fee Paid Per | Annually |
| County | Buchanan |
| Property Type | Residential |
| HOA | Yes |
| Subdivision Name | Paradise Lake Estates |
| Garage Y/N | Yes |
| Full Baths | 3 |
| Status | Active |
| Directions | I29 NORTH TO DEARBORN EXIT RIGHT ON Z HWY TO MAIN STREET PAST THE HIGH SCHOOL HALF MILE AND ON THE RIGHT |
| High School | Dearborn |
| City | Dearborn |
| Association Name | Paradise Lake Estates |
| High School District | North Platte |
| MLS Area | 112 - N=Iowa;S=Hwy 92;E=Platte CoLn;W=I-29 |
| Lot Size Units | Acres |
| Lot Size Square Feet | 10018.8 |
| Listing Terms | Cash,Conventional,FHA,USDA Loan,VA Loan |
| Elementary School | Camden Point |
| Middle/Junior High School | Edgerton |
| Property Condition | Under Construction |
| Public Remarks | Here is your opportunity to purchase a brand new home in the North Platte School District. Located in a new subdivision,this home offers the feel of country living while still being within the city l |
| Builder Name | Homes by Patty Farr |
| Standard Status | Active |
| In Flood Plain | No |
| HMS_MaintenanceProvidedYN | No |
Interior Features
| Interior Amenities | Ceiling Fan(s),Custom Cabinets,Kitchen Island,Walk-In Closet(s) |
|---|---|
| Basement | Basement BR,Finished,Full,Walk-Out Access |
| Flooring | Carpet,Tile,Wood |
| Total Fireplaces | 1 |
| Fireplace Features | Gas,Great Room |
| Basement (Y/N) | Yes |
| Air Conditioning Y/N | Yes |
| Fireplace Y/N | Yes |
| Above Grade Finished Area | 1464 |
| Laundry Features | Main Level |
| Total Bedrooms | 4 |
| Below Grade Finished Area | 800 |
| Dining Area Features | Kit/Dining Combo |
| Floor Plan Features | Reverse 1.5 Story |
Exterior Features
| Parking Features | Attached,Garage Faces Front |
|---|---|
| Lot Features | City Lot,Cul-De-Sac |
| Water Source | Public |
| Lot Size Area | 0.23 |
| Road Responsibility | Public Maintenance |
| Other Room Features | Family Room,Great Room,Main Floor BR,Main Floor Primary Bedroom |
Amenities
- Foreclosure
- Views
- Short Sale
- New Construction
- Adult 55+
- Lease To Own
- No HOA Fees
- Furnished
- Primary On Main
- Air Conditioning
- Seller Finance
- Green
- Fixer Upper
- Horse
- Golf
- Fireplace
- Deck
- Garage
- Basement
- Pool
Property vs Single Family Average in 64439
Price
Year Built
Visits
 The information displayed on this page is confidential, proprietary, and copyrighted information of Heartland Multiple Listing Service, Inc. (