

Address
11601 E 62nd Street, Raytown, MO
Price
$ 313,500
Property Attributes
- MLS#2592720
- TypeSingle Family
- Listing Status Active
- CountyJACKSON
- CityRaytown
- Area205 - Raytown Area
- NeighborhoodWoodson Estates
- Zip64133
- StyleTraditional
- Year Built1965
- Taxes$ 3125
- Price$ 313,500
- Bedrooms3
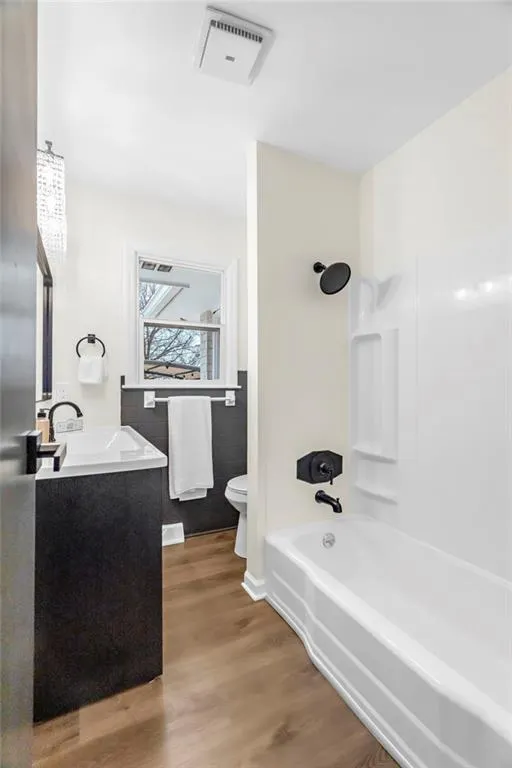
- Full Bathrooms2
- Half Bathrooms0
- Sqr Footage2008
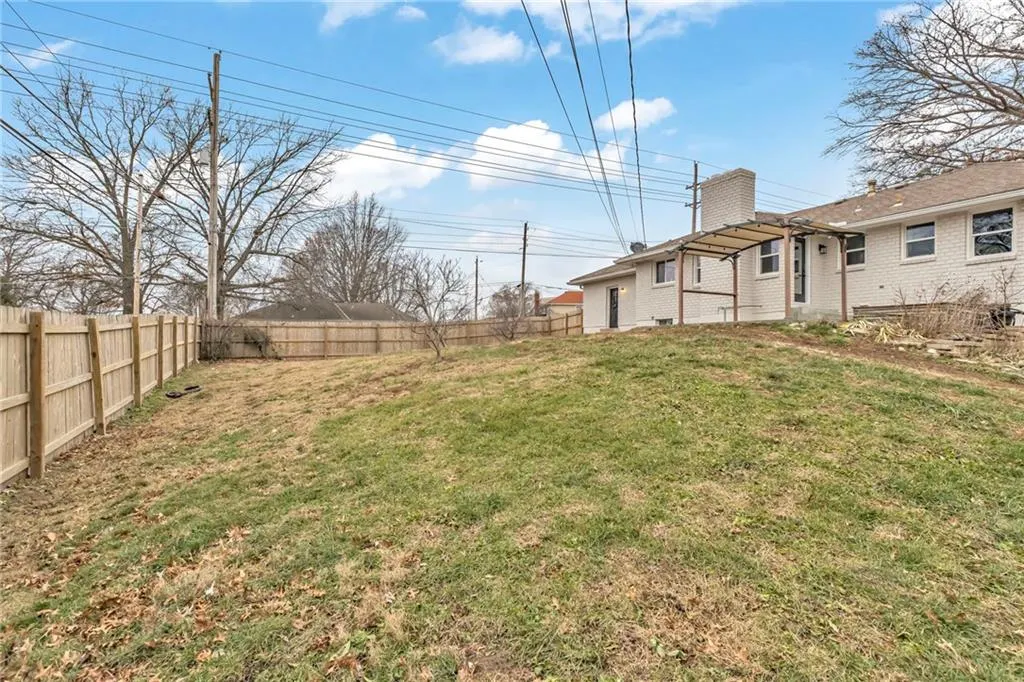
- Lot Size0.25 Acres
Data Source:
Heartland MLS (HMLS)
Property Description
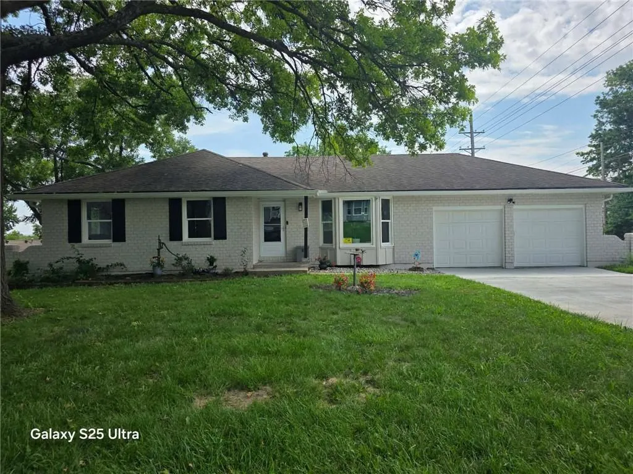
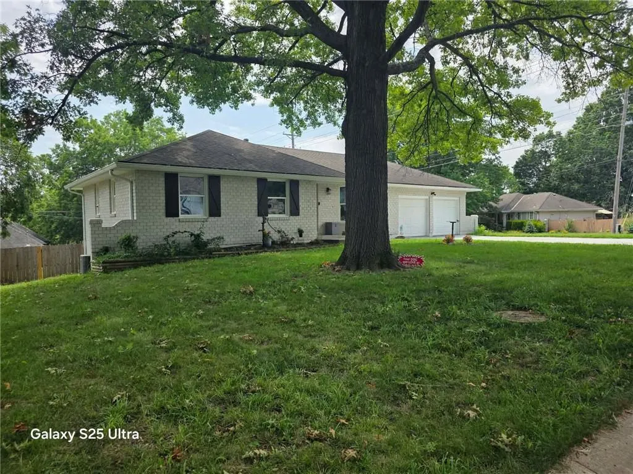
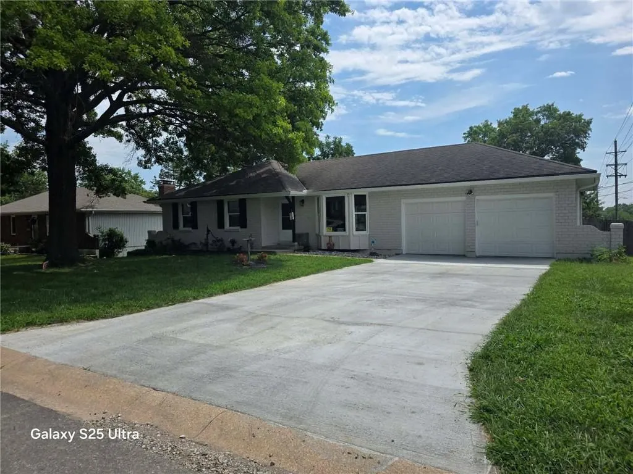
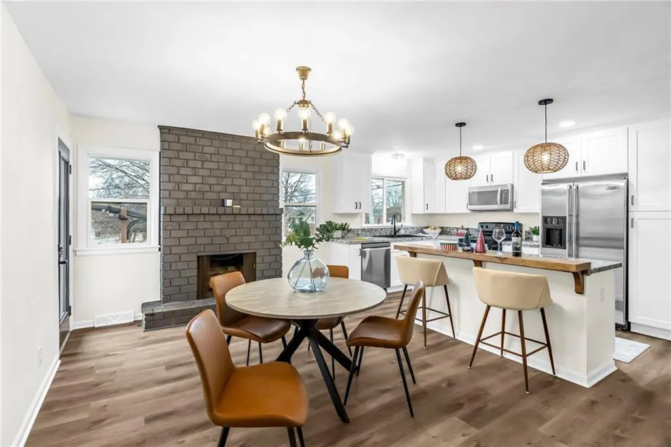
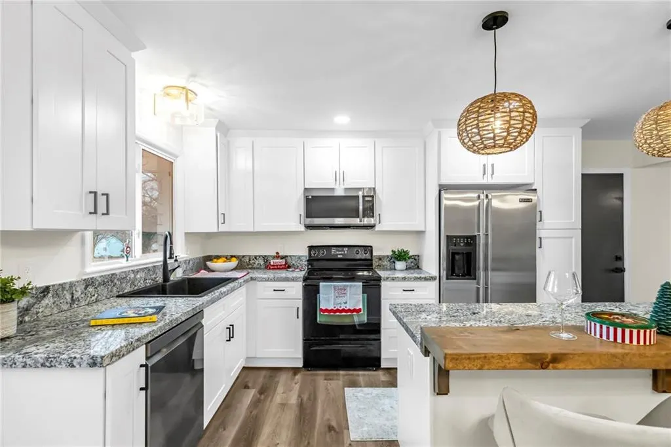
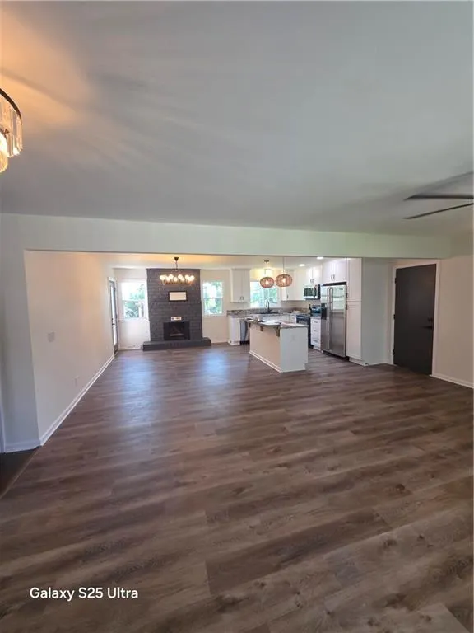
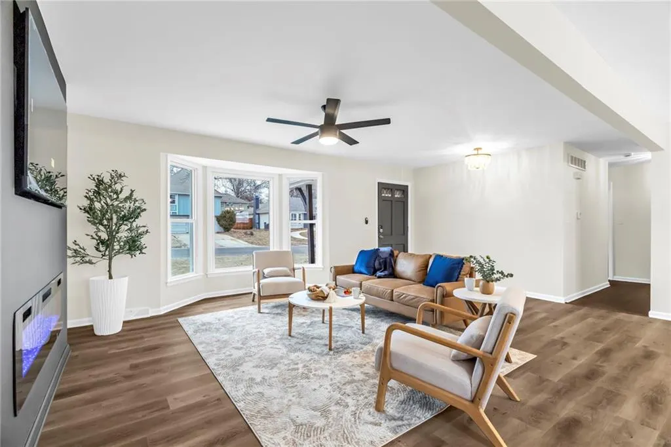
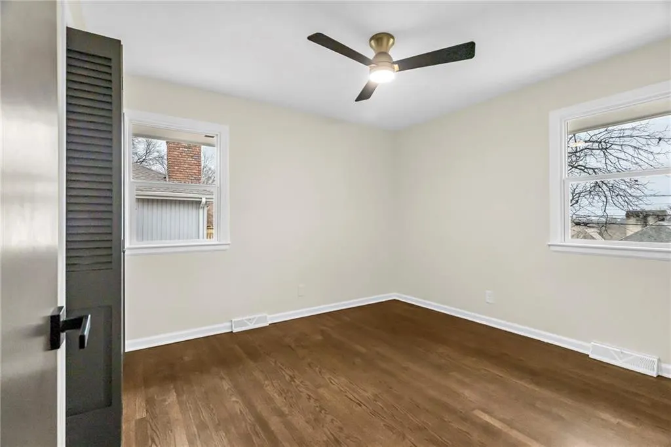
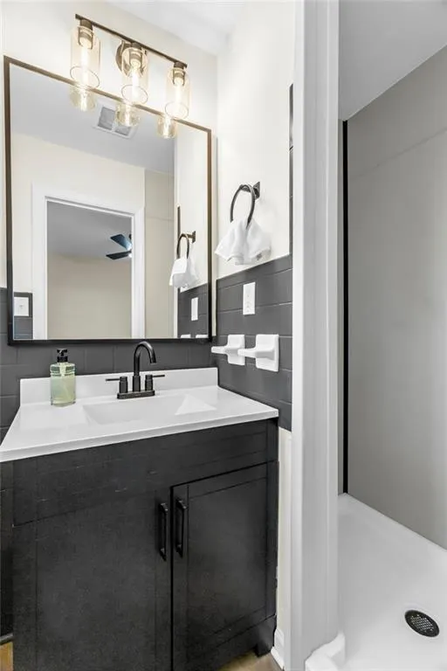
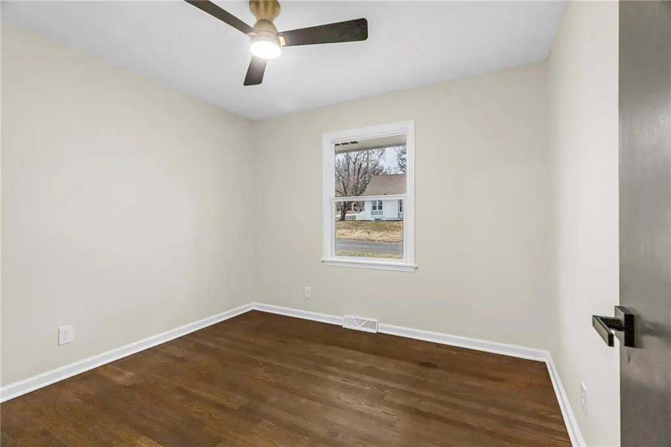
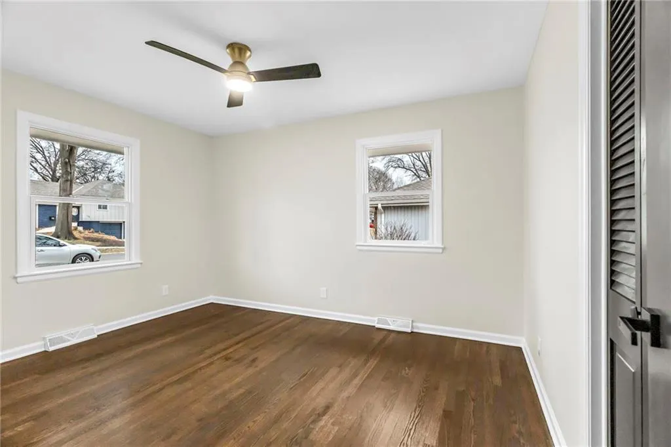
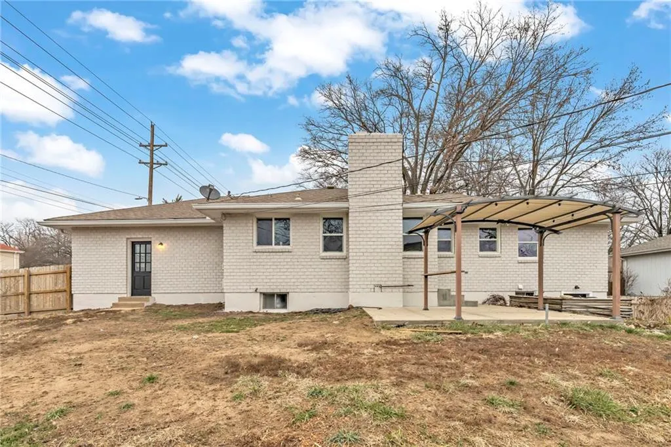
Looking for a move in ready home with a practical layout and updated features? Check this one out! Welcome to 11601 E. 62nd - a warm and inviting home designed for comfortable living and easy entertaining. From the spacious open living area and designer kitchen with prep area on the nice sized island to the functional layout, this home offers the perfect balance of charm and convenience. Enjoy comfortable bedrooms with hardwood floors and updated ceiling fans, great gathering spaces and a large backyard ready for relaxing or hosting family and friends. Now, with a recent price improvement, possible down payment assistance and priced below appraised value, this home offers even more value for today's buyers! Quiet residential street with convenient access to 350 Hwy, 435 and Blue Ridge Blvd, with quick routes into KC. It even has a community pool! Possible Owner Finance at appraised price! Or have a home to sell first? Let's work something out! Come take a look for yourself! Pictures are from when it was staged.
| Middle School | High School |
|---|---|
| Raytown Middle School | Raytown High School |
| Price History | |
|---|---|
| 12/21/2025 | Listed $345,000 |
| 2/11/2026 | 3$335,000 |
| 3/4/2026 | 2$330,000 |
| 4/7/2026 | 1$327,000 |
| 4/11/2026 | 1$325,000 |
| 4/24/2026 | 2$320,000 |
| 4/29/2026 | 2$316,500 |
| 7/27/2026 | 1$313,500 |
General Features
| Living Area | 2008 |
|---|---|
| Sewer | Public Sewer |
| Heating | Natural Gas |
| Cooling | Electric |
| Possession | Funding |
| Roof | Composition |
| Appliances | Dishwasher,Disposal,Microwave,Refrigerator,Electric Range |
| Garage Spaces | 2 |
| Association Fee Includes | Other,Snow Removal |
| Patio/Porch Features | Covered Patio |
| Architectural Style | Traditional |
| Security Features | Smart Door Lock |
| Construction Materials | Brick |
| Year Built | 1965 |
| Property Subtype | Single Family Residence |
| Ownership | Investor |
| Accessibility | Accessible Bedroom,Accessible Central Living Area,Accessible Entrance,Accessible Kitchen |
| County | Jackson |
| Property Type | Residential |
| Association Amenities | Community Center,Pool |
| HOA | Yes |
| Subdivision Name | Woodson Estates |
| Garage Y/N | Yes |
| Other Structures | Gazebo |
| Full Baths | 2 |
| Status | Active |
| Directions | 63rd to Woodson to 62nd St. |
| High School | Raytown |
| City | Raytown |
| Association Name | Woodson Estates |
| High School District | Raytown |
| MLS Area | 205 - Raytown Area |
| Lot Size Units | Acres |
| Lot Size Square Feet | 10890 |
| Listing Terms | Cash,Conventional,1031 Exchange,FHA,Lease Purchase,VA Loan |
| Middle/Junior High School | Raytown |
| Public Remarks | Looking for a move in ready home with a practical layout and updated features? Check this one out! Welcome to 11601 E. 62nd - a warm and inviting home designed for comfortable living and easy entert |
| Virtual Tour | https://vimeo.com/1212193492/34795c03ae |
| Standard Status | Active |
| In Flood Plain | No |
| Virtual Tour | https://vimeo.com/1212193492/34795c03ae |
| HMS_MaintenanceProvidedYN | Yes |
Interior Features
| Interior Amenities | Ceiling Fan(s),Custom Cabinets,Kitchen Island,Painted Cabinets,Pantry |
|---|---|
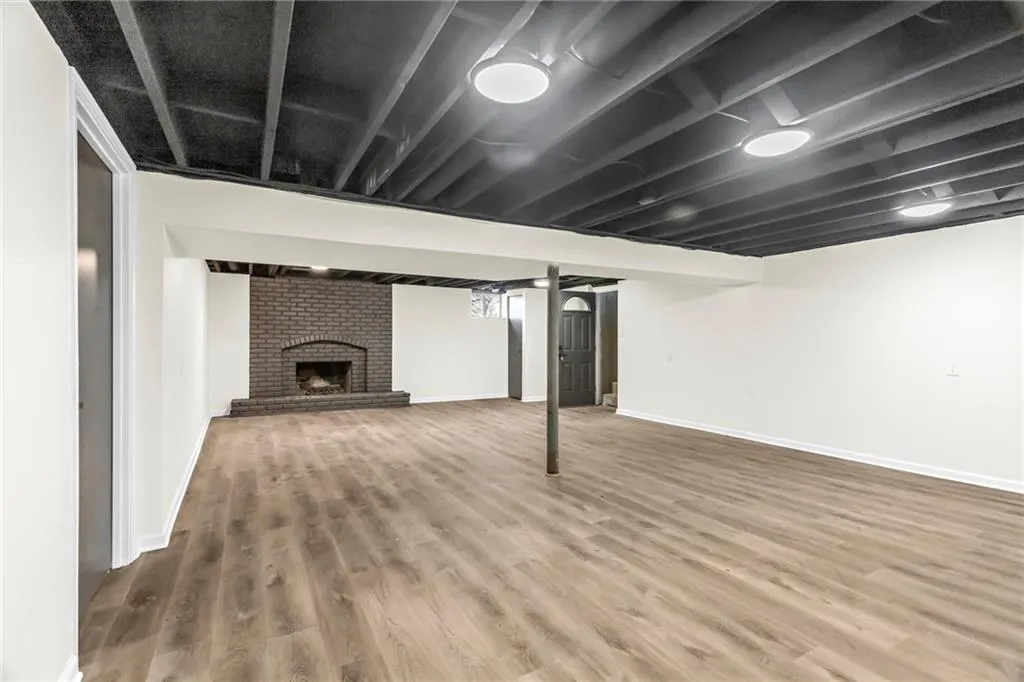
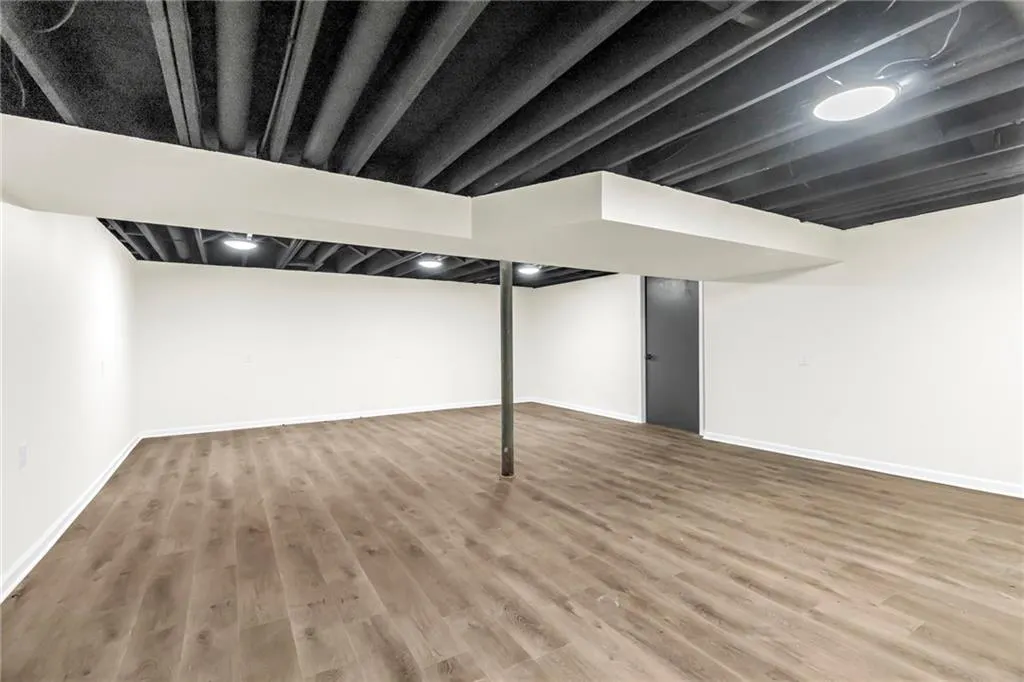
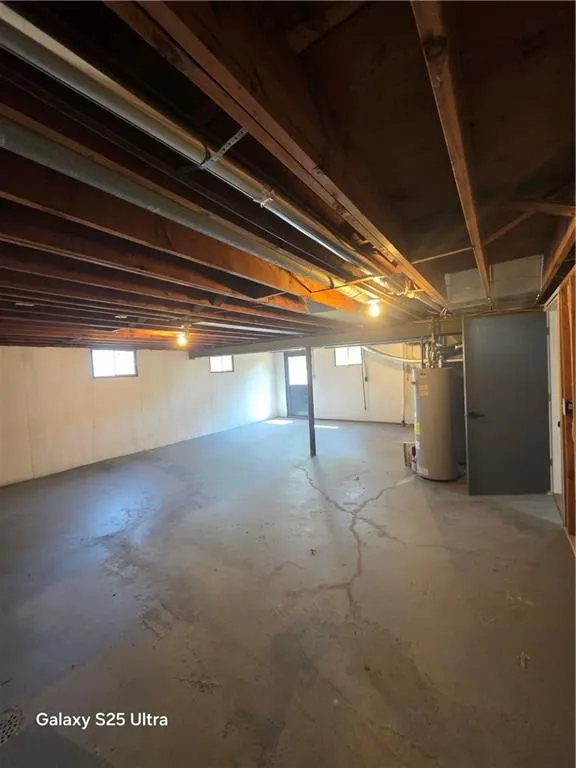
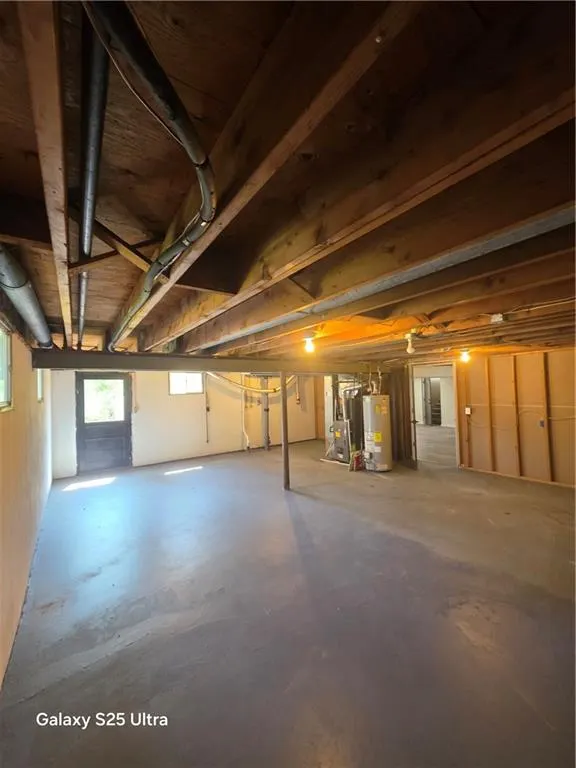
| Basement | Concrete,Full,Garage Entrance,Walk-Out Access,Walk-Up Access |
| Flooring | Luxury Vinyl,Wood |
| Total Fireplaces | 3 |
| Fireplace Features | Basement,Dining Room,Electric,Family Room,Living Room |
| Basement (Y/N) | Yes |
| Air Conditioning Y/N | Yes |
| Window Features | Thermal Windows |
| Fireplace Y/N | Yes |
| Above Grade Finished Area | 1308 |
| Laundry Features | Dryer Hookup-Ele,Main Level |
| Total Bedrooms | 3 |
| Below Grade Finished Area | 700 |
| Dining Area Features | Kit/Dining Combo |
| Floor Plan Features | Ranch |
Exterior Features
| Fencing | Privacy,Wood |
|---|---|
| Parking Features | Attached,Garage Faces Front,Off Street |
| Lot Features | City Lot,Corner Lot |
| Water Source | Public |
| Lot Size Area | 0.25 |
| Road Surface Type | Paved |
| Road Responsibility | Public Maintenance |
| Other Room Features | Entry,Fam Rm Main Level,Main Floor BR,Main Floor Primary Bedroom |
Amenities
- Foreclosure
- Views
- Short Sale
- New Construction
- Adult 55+
- Lease To Own
- No HOA Fees
- Furnished
- Primary On Main
- Air Conditioning
- Seller Finance
- Green
- Fixer Upper
- Horse
- Golf
- Fireplace
- Deck
- Garage
- Basement
- Pool
Property vs Single Family Average in 64133
Price
Taxes
Year Built
Visits
 The information displayed on this page is confidential, proprietary, and copyrighted information of Heartland Multiple Listing Service, Inc. (